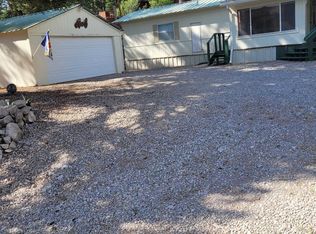
Partially renovated and very well-maintained home just a couple miles from the Village of Cloudcroft. With high ceilings and a bonus sunroom the main living area is flooded with natural light. The beams on the ceiling give it a rustic mountain feel. New hickory laminate flooring on the main level along with fresh paint on the walls and cabinets give it a clean crisp feel. There is a pellet stove which keeps the main level toasty warm in the winter months. The lower level has 3 bedrooms, 2 baths and laundry. Enjoy the mountain views from the sunroom or out on the back deck where you can also enjoy the wildlife as it waltzes thru the property. There is a fenced in area in case you have pets. This cabin has an extra lot for privacy and a detached heated workshop for the hobby enthusiast with plenty of organized storage and power. Silver cloud is a small subdivision with a water association and road maintenance. Cabin comes fully furnished and is turnkey. This cabin would make a great investment property, second home or permanent residence.
Under contract
Price cut: $20K (9/11)
$339,000
51 Aspen Trl, Cloudcroft, NM 88317
3beds
2baths
1,592sqft
Single Family Residence
Built in 1978
0.68 Acres Lot
$322,900 Zestimate®
$213/sqft
$-- HOA
What's special
Bonus sunroomHigh ceilingsExtra lot for privacyBack deck
- 113 days
- 51
- 0
Zillow last checked:
Listing updated:
Listed by:
Christine Barry 575-921-1577,
Aspen Trails Realty 575-682-7778
Source: OCMLS,MLS#: 172896
Facts & features
Interior
Bedrooms & bathrooms
- Bedrooms: 3
- Bathrooms: 2
Bathroom
- Features: Shower, Tub and Shower
Heating
- Natural Gas, Other
Appliances
- Included: Dryer, Dishwasher, Microwave, Electric Range/Oven, Washer
Features
- Eat-in Kitchen, Vaulted Ceiling(s), Ceiling Fan(s)
- Flooring: Partial Carpet, Tile
- Windows: Partial Window Coverings
- Has fireplace: Yes
- Fireplace features: Pellet Stove
Interior area
- Total structure area: 1,592
- Total interior livable area: 1,592 sqft
Property
Parking
- Total spaces: 2
- Parking features: 2 Car Detached Carport, No Garage
- Carport spaces: 2
Features
- Levels: Two
- Stories: 2
- Patio & porch: Deck, Porch Covered
- Fencing: Chain Link
Lot
- Size: 0.68 Acres
- Features: Grass Rear, Wooded, 1/2 To 1.0 Acre
Details
- Additional structures: Workshop With Power
- Parcel number: R039388
- Zoning description: Single Family
Construction
Type & style
- Home type: SingleFamily
- Property subtype: Single Family Residence
Materials
- Wood Siding, Wood
- Roof: Metal
Condition
- Year built: 1978
Utilities & green energy
- Electric: Public
- Gas: Propane Tank Leased
- Sewer: Septic Tank
- Water: Association
Community & HOA
Location
- Region: Cloudcroft
Financial & listing details
- Price per square foot: $213/sqft
- Tax assessed value: $199,899
- Annual tax amount: $1,050
- Price range: $339K - $339K
- Date on market: 7/3/2026
- Listing terms: VA Loan,Conventional,FHA,Cash
Estimated market value
$322,900
$307,000 - $339,000
$1,661/mo
Price history
| Date | Event | Price |
|---|---|---|
| 9/17/2026 | Contingent | $339,000$213/sqft |
Source:  OCMLS #172896 Report a problem OCMLS #172896 Report a problem | ||
| 9/11/2026 | Price change | $339,000-5.6%$213/sqft |
Source: OCMLS #172896 Report a problem | ||
| 9/1/2026 | Price change | $359,000-1.4%$226/sqft |
Source: OCMLS #172896 Report a problem | ||
| 8/11/2026 | Price change | $364,000-5.4%$229/sqft |
Source: OCMLS #172896 Report a problem | ||
| 7/3/2026 | Listed for sale | $384,900+103.7%$242/sqft |
Source: OCMLS #172896 Report a problem | ||
| 9/8/2014 | Listing removed | $189,000$119/sqft |
Source: Gary Mack Real Estate #149441 Report a problem | ||
| 5/21/2014 | Price change | $189,000-1.6%$119/sqft |
Source: Gary Mack Real Estate #149441 Report a problem | ||
| 5/9/2014 | Listed for sale | $192,000$121/sqft |
Source: Gary Mack Real Estate #149441 Report a problem | ||
Public tax history
| Year | Property taxes | Tax assessment |
|---|---|---|
| 2025 | $1,050 +2.8% | $66,633 +2.9% |
| 2024 | $1,021 +1.1% | $64,774 +2.9% |
| 2023 | $1,010 +2.4% | $62,969 +2.9% |
| 2022 | $987 +0.3% | $61,217 +0.1% |
| 2021 | $984 -0.2% | $61,149 |
| 2020 | $986 +1.7% | $61,149 +2% |
| 2019 | $970 +2.5% | $59,950 +1% |
| 2018 | $946 +2.7% | $59,357 +2% |
| 2017 | $921 -0.6% | $58,193 |
| 2016 | $927 | $58,193 +2% |
| 2015 | -- | $57,052 |
Find assessor info on the county website
Monthly payment
Est. payment
Payment breakdown
Explore the cost of this home by adjusting the details. Changes won't be saved.Climate risks
Neighborhood: 88317
Nearby schools
Schools provided by the listing agent
- Elementary: Cloudcroft
- High: Cloudcroft
Source: OCMLS. This data may not be complete. We recommend contacting the local school district to confirm school assignments for this home.
Similar homes
- $339,0003 bd2 ba1.4k sqft1102 Geronimo St, Cloudcroft, NM 88317For Sale

 MLS ID #173240, Joseph Pacheco, Aspen Trails Realty. OCMLS
 - $399,9003 bd3 ba1.7k sqft513 Sugar Pine Dr, Cloudcroft, NM 88317For Sale
 MLS ID #173205, Thomas Mack, Aspen Trails Realty. OCMLS
 - $349,0003 bd2 ba1.5k sqft404 Panther Ave, Cloudcroft, NM 88317For Sale
 MLS ID #173297, Joseph Pacheco, Aspen Trails Realty. OCMLS
 - $343,0003 bd1 ba1.2k sqft27 N Oak Ridge Dr, Cloudcroft, NM 88317For Sale
 MLS ID #173374, Debbie Loper, Future Real Estate. OCMLS
 - $345,0003 bd2 ba1.3k sqft32 Big Tree Ln, Cloudcroft, NM 88317For SaleMLS ID #173383, Joseph Pacheco, Aspen Trails Realty. OCMLS
- $325,0003 bd2 ba1.1k sqft300 Woodlands Way, Cloudcroft, NM 88317For SaleMLS ID #172612, Debbie Loper, Future Real Estate. OCMLS
- $379,0003 bd2 ba1.2k sqft706 Columbine Blvd, Cloudcroft, NM 88317For SaleMLS ID #172501, Joseph Pacheco, Aspen Trails Realty. OCMLS
- $379,9003 bd3 ba1.7k sqft1008 Victoria St, Cloudcroft, NM 88317For SaleMLS ID #172546, Debbie Loper, Future Real Estate. OCMLS
- $369,0005 bd3 ba2k sqft609 Grand Blvd, Cloudcroft, NM 88317For SaleMLS ID #173310, Allison Kuper-Smith, EXP REALTY. OCMLS
- $335,0002 bd2 ba1.2k sqft28 Switch Back Ln, Cloudcroft, NM 88317For SaleMLS ID #172712, Christine Barry, Aspen Trails Realty. OCMLS
- $289,5003 bd1 ba1.2k sqft1314 Blanca Vis, Cloudcroft, NM 88317For SaleMLS ID #172758, Joseph Pacheco, Aspen Trails Realty. OCMLS
- $325,0002 bd2 ba1.3k sqft87 Canyon Trl, Cloudcroft, NM 88317For SaleMLS ID #171994, Annie Daniels, Future Real Estate. OCMLS
- $490,0003 bd2 ba1.3k sqft16 Peacock Ln, Cloudcroft, NM 88317For SaleMLS ID #173252, Skip Pridemore, Gary Mack Real Estate. OCMLS
- $357,5003 bd2 ba1.3k sqft66 Will Scarlet, Mayhill, NM 88339For SaleMLS ID #171319, Kara Cochran, Future Real Estate. OCMLS
- $260,0001 bd1 ba816 sqft10 Oak Trl, Cloudcroft, NM 88317For SaleMLS ID #170902, Debbie Loper, Future Real Estate. OCMLS
- $420,0003 bd2 ba2k sqft16 N Loop Rd, Cloudcroft, NM 88317For SaleMLS ID #173200, Debbie Loper, Future Real Estate. OCMLS
- $469,0003 bd2 ba1.6k sqft500 Chautauqua Canyon Blvd, Cloudcroft, NM 88317For SaleMLS ID #172688, Debbie Loper, Future Real Estate. OCMLS
- $449,0002 bd2 ba1k sqft1302 Blanca Vis, Cloudcroft, NM 88317For SaleMLS ID #172782, Skip Pridemore, Gary Mack Real Estate. OCMLS
- $298,5002 bd1 ba1.2k sqft40 Switch Back Ln, Cloudcroft, NM 88317For SaleMLS ID #173254, Skip Pridemore, Gary Mack Real Estate. OCMLS
