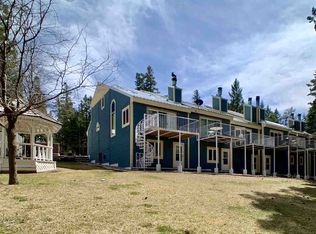
Welcome to this charming mountain townhome, ideally located near dining, lodging, and the golf course. This well-maintained 2-bedroom, 2-bath home features a desirable split-level floor plan, with a bedroom and full bath on each level for added privacy and flexibility. The inviting living area showcases vaulted ceilings, large windows, and skylights, creating a bright and spacious atmosphere while bringing the beauty of the surrounding forest indoors. The kitchen has been thoughtfully updated with oak cabinetry, solid LG HI-MACS countertops, and stainless-steel appliances, including a Bosch dishwasher and Whirlpool solid-surface range and microwave. A full-size LG stackable washer and dryer adds convenience. Both bathrooms feature raised vanities, updated lighting fixtures, and Kohler water-saving toilets. Step outside onto the rear deck, featuring new Trex decking that complements the front entry. Enjoy peaceful forest views, abundant wildlife, and the cool mountain air from your own outdoor retreat. Whether you're looking for a relaxing mountain getaway, a full-time residence, or an investment property with Airbnb potential, this townhome offers plenty of possibilities. Most furnishings will remain with an acceptable offer, making this a convenient opportunity to enjoy mountain living right away. Come relax, unwind, and experience all this property has to offer.
For sale
$310,000
40 Switch Back Ln, Cloudcroft, NM 88317
2beds
1baths
1,200sqft
Townhouse/Condo
Built in 1986
871 Square Feet Lot
$294,300 Zestimate®
$258/sqft
$-- HOA
What's special
Peaceful forest viewsCool mountain airAbundant wildlifeBright and spacious atmosphereUpdated lighting fixturesSolid lg hi-macs countertopsOutdoor retreat
- 33 days
- 165
- 6
Zillow last checked:
Listing updated:
Listed by:
Skip Pridemore 575-446-8125,
Gary Mack Real Estate 575-682-3343
Source: OCMLS,MLS#: 173254
Facts & features
Interior
Bedrooms & bathrooms
- Bedrooms: 2
- Bathrooms: 1.75
Bathroom
- Features: Shower, Tub and Shower
Heating
- Electric Wall Heat
Cooling
- None
Appliances
- Included: Disposal, Dryer, Dishwasher, Microwave, Refrigerator, Electric Range/Oven, Washer, Electric Water Heater, Self Cleaning Oven
- Laundry: Electric Dryer Hookup, Washer Hookup
Features
- Eat-in Kitchen, Vaulted Ceiling(s), Granite Counters, Split Floor Plan, Ceiling Fan(s)
- Flooring: Other, Carpet, Tile
- Windows: Partial Window Coverings, Skylight(s)
- Has fireplace: Yes
- Fireplace features: Living Room
Interior area
- Total structure area: 1,200
- Total interior livable area: 1,200 sqft
Property
Parking
- Parking features: No Carport, No Garage
Features
- Levels: Two
- Stories: 2
- Patio & porch: Deck
Lot
- Size: 871 Square Feet
- Features: Grass Rear, Wooded, <1/2 Acre
Details
- Parcel number: R036168
- Zoning description: Townhouse/Condo
Construction
Type & style
- Home type: Townhouse
- Property subtype: Townhouse/Condo
Materials
- Wood Siding, Wood
- Roof: Metal
Condition
- Year built: 1986
Utilities & green energy
- Electric: Public
- Sewer: Public Sewer
- Water: Public
Community & HOA
Location
- Region: Cloudcroft
Financial & listing details
- Price per square foot: $258/sqft
- Tax assessed value: $156,723
- Annual tax amount: $850
- Price range: $310K - $310K
- Date on market: 9/5/2026
- Listing terms: VA Loan,Conventional,FHA,Cash
Estimated market value
$294,300
$280,000 - $309,000
$1,471/mo
Price history
| Date | Event | Price |
|---|---|---|
| 9/5/2026 | Listed for sale | $310,000$258/sqft |
Source:  OCMLS #173254 Report a problem OCMLS #173254 Report a problem | ||
Public tax history
| Year | Property taxes | Tax assessment |
|---|---|---|
| 2025 | $850 +2.8% | $52,241 +3% |
| 2024 | $827 +1.1% | $50,720 +3% |
| 2023 | $818 +2.5% | $49,243 +3% |
| 2022 | $799 +1.5% | $47,809 +1.9% |
| 2021 | $787 -0.3% | $46,918 |
| 2020 | $789 +1.6% | $46,918 +2% |
| 2019 | $777 +2.5% | $45,997 +1% |
| 2018 | $758 +2.7% | $45,542 +2% |
| 2017 | $738 +1.3% | $44,649 +2% |
| 2016 | $728 | $43,774 |
| 2015 | -- | $43,774 |
Find assessor info on the county website
Monthly payment
Est. payment
Payment breakdown
Explore the cost of this home by adjusting the details. Changes won't be saved.Climate risks
Neighborhood: 88317
Nearby schools
Schools provided by the listing agent
- Elementary: Cloudcroft
- High: Cloudcroft
Source: OCMLS. This data may not be complete. We recommend contacting the local school district to confirm school assignments for this home.

Similar homes
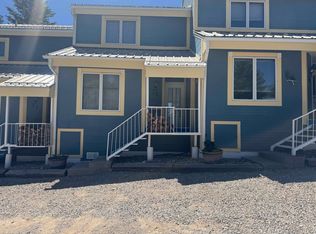
- $335,0002 bd2 ba1.2k sqft28 Switch Back Ln, Cloudcroft, NM 88317For Sale
 MLS ID #172712, Christine Barry, Aspen Trails Realty. OCMLS
 - $399,9003 bd3 ba1.7k sqft513 Sugar Pine Dr, Cloudcroft, NM 88317For Sale
 MLS ID #173205, Thomas Mack, Aspen Trails Realty. OCMLS
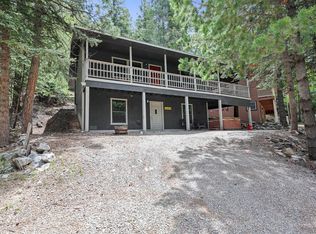
 - $325,0003 bd2 ba1.1k sqft300 Woodlands Way, Cloudcroft, NM 88317For Sale
 MLS ID #172612, Debbie Loper, Future Real Estate. OCMLS
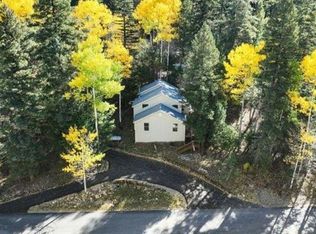
 - $379,0003 bd2 ba1.2k sqft706 Columbine Blvd, Cloudcroft, NM 88317For Sale
 MLS ID #172501, Joseph Pacheco, Aspen Trails Realty. OCMLS
 - $283,5002 bd2 ba1.3k sqft6 Hidden Ridge Rd, Cloudcroft, NM 88317For SaleMLS ID #173210, Denise Hux, Aspen Trails Realty. OCMLS
- $325,0002 bd2 ba1.3k sqft87 Canyon Trl, Cloudcroft, NM 88317For SaleMLS ID #171994, Annie Daniels, Future Real Estate. OCMLS
- $239,9003 bd1 ba1k sqft5 Fir Ave, Cloudcroft, NM 88317For SaleMLS ID #173362, Brent Bradshaw, Cloudcroft Properties. OCMLS
- $249,0002 bd1 ba784 sqft905 Chautauqua Canyon Blvd, Cloudcroft, NM 88317For SaleMLS ID #172361, Skip Pridemore, Gary Mack Real Estate. OCMLS
- $275,0002 bd2 ba880 sqft200 Aspen Cir, Cloudcroft, NM 88317For SaleMLS ID #172165, Teri Scott, Amigo Realty. OCMLS
- $399,9002 bd2 ba1k sqft95 Mescalero Ave, Cloudcroft, NM 88317For SaleMLS ID #172654, Arthur Condito, Equity Real Estate of Alamogordo LLC. OCMLS
- $224,0002 bd2 ba960 sqft1100-1100 Chautauqua Canyon Blvd #B, Cloudcroft, NM 88317For SaleMLS ID #173133, Joseph Pacheco, Aspen Trails Realty. OCMLS
- $379,9003 bd3 ba1.7k sqft1008 Victoria St, Cloudcroft, NM 88317For SaleMLS ID #172546, Debbie Loper, Future Real Estate. OCMLS
- $269,0003 bd1 ba1.3k sqft10 Deer Run, Cloudcroft, NM 88317For SaleMLS ID #172658, Angelitta Gabriel, COLONIAL REAL ESTATE. OCMLS
- $260,0001 bd1 ba816 sqft10 Oak Trl, Cloudcroft, NM 88317For SaleMLS ID #170902, Debbie Loper, Future Real Estate. OCMLS
- $285,0002 bd1 ba1.3k sqft12 Little John Ln, Cloudcroft, NM 88317For SaleMLS ID #172604, Megan Corvin, Future Real Estate. OCMLS
- $245,0002 bd1 ba1.3k sqft17 Skyline Trl, High Rolls Mountain Park, NM 88325For SaleMLS ID #172967, Joseph Teague, Teague Ranch Real Estate. OCMLS
- $419,0003 bd2 ba1.6k sqft383 Highway 244, Cloudcroft, NM 88317For SaleMLS ID #171863, Debbie Loper, Future Real Estate. OCMLS
- $299,0002 bd1 ba864 sqft3 Deadwood Dr, Mayhill, NM 88339For SaleMLS ID #172484, Joseph Pacheco, Aspen Trails Realty. OCMLS
