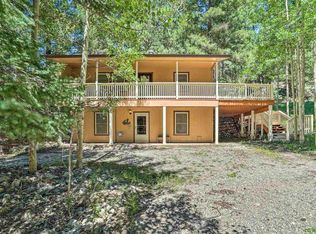
Located in the mountain village of Cloudcroft and within close distance to local restaurants, shopping, parks, and village amenities, this inviting 3-bedroom, 2-bath home offers the perfect blend of convenience and mountain living. Whether you're searching for a full-time residence, a peaceful vacation retreat, or an income-producing investment opportunity, this property checks all the boxes. The versatile two-story layout offers flexibility to fit your needs. The lower level can easily serve as a spacious primary suite or a separate living area, complete with a full bathroom and convenient washer and dryer area—ideal for guests, multi-generational living, or additional rental potential. Upstairs, you'll find a welcoming open-concept living and kitchen area designed for gathering and entertaining. Step out onto the deck and take in the refreshing mountain air while enjoying your morning coffee or evening relaxation. This level also features two additional bedrooms and a full bath. After a day of sightseeing, hiking the Sacramento Mountains, exploring the village, or simply unwinding after work, soak away the stress in the relaxing hot tub and enjoy the peaceful mountain setting. With its great location and flexible layout, this Cloudcroft gem offers endless possibilities for mountain living and investment potential. Schedule your showing today! ***Copy and Paste link for 3D Virtual Tour: https://my.matterport.com/show/?m=fbCzdchuzMt&mls=1***
For sale
$325,000
300 Woodlands Way, Cloudcroft, NM 88317
3beds
2baths
1,152sqft
Single Family Residence
Built in 1982
6,229 Square Feet Lot
$-- Zestimate®
$282/sqft
$-- HOA
What's special
Peaceful mountain settingRelaxing hot tubVersatile two-story layout
- 160 days
- 423
- 22
Zillow last checked:
Listing updated:
Listed by:
Debbie Loper 575-430-7044,
Future Real Estate 575-415-4039
Source: OCMLS,MLS#: 172612
Facts & features
Interior
Bedrooms & bathrooms
- Bedrooms: 3
- Bathrooms: 2
Bathroom
- Features: Shower, Tub and Shower
Heating
- Propane, Wood
Appliances
- Included: Dryer, Dishwasher, Microwave, Refrigerator, Electric Range/Oven, Free-Standing Range/Oven, Washer, Gas Water Heater
- Laundry: Electric Dryer Hookup, Washer Hookup
Features
- Eat-in Kitchen, Ceiling Fan(s)
- Has fireplace: Yes
- Fireplace features: Wood Burning Stove
Interior area
- Total structure area: 1,152
- Total interior livable area: 1,152 sqft
Property
Parking
- Parking features: No Carport, No Garage
Features
- Levels: Two
- Stories: 2
- Patio & porch: Deck Covered, Porch Covered
Lot
- Size: 6,229 Square Feet
- Dimensions: 0.143 Acres
- Features: Wooded, <1/2 Acre
Details
- Parcel number: R035541
- Zoning description: Single Family,Restrict.Covnts
Construction
Type & style
- Home type: SingleFamily
- Property subtype: Single Family Residence
Materials
- Wood Siding, Wood
- Roof: Metal
Condition
- Year built: 1982
Utilities & green energy
- Electric: Public
- Sewer: Public Sewer
- Water: Public
Community & HOA
Community
- Subdivision: Aspen Addition
Location
- Region: Cloudcroft
Financial & listing details
- Price per square foot: $282/sqft
- Tax assessed value: $238,385
- Annual tax amount: $1,293
- Price range: $325K - $325K
- Date on market: 5/17/2026
- Listing terms: VA Loan,Conventional,FHA,Cash
Estimated market value
Not available
Estimated sales range
Not available
Not available
Price history
| Date | Event | Price |
|---|---|---|
| 7/24/2026 | Price change | $325,000-9.5%$282/sqft |
Source:  OCMLS #172612 Report a problem OCMLS #172612 Report a problem | ||
| 5/17/2026 | Listed for sale | $359,000+59.6%$312/sqft |
Source: OCMLS #172612 Report a problem | ||
| 6/17/2024 | Listing removed | -- |
Source: OCMLS #164213 Report a problem | ||
| 6/16/2021 | Sold | -- |
Source:  RLCMLS #126824 Report a problem RLCMLS #126824 Report a problem | ||
| 3/10/2021 | Listed for sale | $224,900$195/sqft |
Source: Future Real Estate #164213 Report a problem | ||
Public tax history
| Year | Property taxes | Tax assessment |
|---|---|---|
| 2025 | $1,293 +2.8% | $79,461 +3% |
| 2024 | $1,258 +1% | $77,147 +3% |
| 2023 | $1,245 +2.5% | $74,900 +3% |
| 2022 | $1,215 +64.8% | $72,719 +65.5% |
| 2021 | $737 -0.3% | $43,939 |
| 2020 | $739 +1.6% | $43,939 +2% |
| 2019 | $728 +2.5% | $43,078 +1% |
| 2018 | $710 +2.7% | $42,652 +2% |
| 2017 | $691 +1.3% | $41,815 +2% |
| 2016 | $682 | $40,995 +2% |
| 2015 | -- | $40,191 |
Find assessor info on the county website
Monthly payment
Est. payment
Payment breakdown
Explore the cost of this home by adjusting the details. Changes won't be saved.Climate risks
Neighborhood: 88317
Similar homes
- $339,0003 bd2 ba1.4k sqft1102 Geronimo St, Cloudcroft, NM 88317For Sale

 MLS ID #173240, Joseph Pacheco, Aspen Trails Realty. OCMLS
 - $379,0003 bd2 ba1.2k sqft706 Columbine Blvd, Cloudcroft, NM 88317For Sale
 MLS ID #172501, Joseph Pacheco, Aspen Trails Realty. OCMLS
 - $349,0003 bd2 ba1.5k sqft404 Panther Ave, Cloudcroft, NM 88317For Sale
 MLS ID #173297, Joseph Pacheco, Aspen Trails Realty. OCMLS
 - $345,0003 bd2 ba1.3k sqft32 Big Tree Ln, Cloudcroft, NM 88317For Sale
 MLS ID #173383, Joseph Pacheco, Aspen Trails Realty. OCMLS
 - $343,0003 bd1 ba1.2k sqft27 N Oak Ridge Dr, Cloudcroft, NM 88317For SaleMLS ID #173374, Debbie Loper, Future Real Estate. OCMLS
- $325,0002 bd2 ba1.3k sqft87 Canyon Trl, Cloudcroft, NM 88317For SaleMLS ID #171994, Annie Daniels, Future Real Estate. OCMLS
- $289,5003 bd1 ba1.2k sqft1314 Blanca Vis, Cloudcroft, NM 88317For SaleMLS ID #172758, Joseph Pacheco, Aspen Trails Realty. OCMLS
- $399,9003 bd3 ba1.7k sqft513 Sugar Pine Dr, Cloudcroft, NM 88317For SaleMLS ID #173205, Thomas Mack, Aspen Trails Realty. OCMLS
- $469,0003 bd2 ba1.6k sqft500 Chautauqua Canyon Blvd, Cloudcroft, NM 88317For SaleMLS ID #172688, Debbie Loper, Future Real Estate. OCMLS
- $357,5003 bd2 ba1.3k sqft66 Will Scarlet, Mayhill, NM 88339For SaleMLS ID #171319, Kara Cochran, Future Real Estate. OCMLS
- $335,0002 bd2 ba1.2k sqft28 Switch Back Ln, Cloudcroft, NM 88317For SaleMLS ID #172712, Christine Barry, Aspen Trails Realty. OCMLS
- $285,0002 bd1 ba1.3k sqft12 Little John Ln, Cloudcroft, NM 88317For SaleMLS ID #172604, Megan Corvin, Future Real Estate. OCMLS
- $399,9002 bd2 ba1k sqft95 Mescalero Ave, Cloudcroft, NM 88317For SaleMLS ID #172654, Arthur Condito, Equity Real Estate of Alamogordo LLC. OCMLS
- $249,0002 bd1 ba784 sqft905 Chautauqua Canyon Blvd, Cloudcroft, NM 88317For SaleMLS ID #172361, Skip Pridemore, Gary Mack Real Estate. OCMLS
- $298,5002 bd1 ba1.2k sqft40 Switch Back Ln, Cloudcroft, NM 88317For SaleMLS ID #173254, Skip Pridemore, Gary Mack Real Estate. OCMLS
- $369,5002 bd2 ba1.2k sqft24 Switch Back Ln, Cloudcroft, NM 88317For SaleMLS ID #173279, Skip Pridemore, Gary Mack Real Estate. OCMLS
- $449,0002 bd2 ba1k sqft1302 Blanca Vis, Cloudcroft, NM 88317For SaleMLS ID #172782, Skip Pridemore, Gary Mack Real Estate. OCMLS
- $269,0003 bd1 ba1.3k sqft10 Deer Run, Cloudcroft, NM 88317For SaleMLS ID #172658, Angelitta Gabriel, COLONIAL REAL ESTATE. OCMLS
- $275,0002 bd2 ba880 sqft200 Aspen Cir, Cloudcroft, NM 88317For SaleMLS ID #172165, Teri Scott, Amigo Realty. OCMLS
