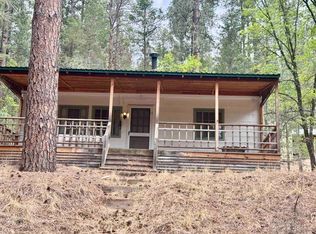
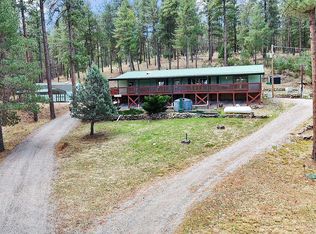
Charming Mountain Cabin on 3.45 Acres Bordering National Forest Nestled in the heart of the Sacramento Mountains, this inviting 3-bedroom, 2-bathroom mountain cabin offers the perfect blend of privacy, comfort, and adventure. Situated on 3.45 scenic acres and directly bordering national forest land, this property is a dream retreat for outdoor enthusiasts, nature lovers, or anyone seeking peaceful mountain living. Step inside to find a warm and welcoming interior with an open-concept living area. The spacious 800 square feet decks wrap around multiple levels of the home, offering stunning views and ample space for outdoor dining, relaxation, or wildlife watching. A small attached storage/workshop provides practical space for tools, gear, or hobbies, while the expansive land offers room to roam, explore, or expand. Whether you're looking for a full-time residence, weekend escape, or investment opportunity, this cabin has it all. Don’t miss your chance to own a slice of mountain paradise with unmatched access to nature right out your back door.
For sale
Price cut: $6.5K (8/31)
$357,500
66 Will Scarlet, Mayhill, NM 88339
3beds
2baths
1,300sqft
Single Family Residence
Built in 1972
3.42 Acres Lot
$335,400 Zestimate®
$275/sqft
$-- HOA
What's special
Bordering national forestExpansive landStunning views
- 452 days
- 516
- 22
Zillow last checked:
Listing updated:
Listed by:
Kara Cochran 575-921-5018,
Future Real Estate 575-415-4039
Source: OCMLS,MLS#: 171319
Facts & features
Interior
Bedrooms & bathrooms
- Bedrooms: 3
- Bathrooms: 2
Bathroom
- Features: Shower
Heating
- Propane, Wood
Cooling
- None
Appliances
- Included: Dryer, Microwave, Refrigerator, Free-Standing Range/Oven, Washer
Features
- Vaulted Ceiling(s), Ceiling Fan(s)
- Flooring: Partial Carpet
- Has fireplace: Yes
- Fireplace features: Living Room, Wood Burning Stove
Interior area
- Total structure area: 1,300
- Total interior livable area: 1,300 sqft
Video & virtual tour
Property
Parking
- Parking features: No Carport, No Garage
Features
- Levels: Two
- Stories: 2
- Patio & porch: Deck
Lot
- Size: 3.42 Acres
- Dimensions: 3.42 acres
- Features: 1.01-2.5 Acre
Details
- Additional structures: Workshop With Power
- Parcel number: R039126
- Zoning description: Single Family
Construction
Type & style
- Home type: SingleFamily
- Property subtype: Single Family Residence
Materials
- Vinyl Siding, Wood
- Roof: Metal
Condition
- Year built: 1972
Utilities & green energy
- Sewer: Septic Tank
Community & HOA
Community
- Subdivision: Robin Hood Estates
Location
- Region: Mayhill
Financial & listing details
- Price per square foot: $275/sqft
- Tax assessed value: $135,937
- Annual tax amount: $703
- Price range: $357.5K - $357.5K
- Date on market: 7/18/2025
- Listing terms: VA Loan,Conventional,FHA,Cash
Estimated market value
$335,400
$319,000 - $352,000
$1,438/mo
Price history
| Date | Event | Price |
|---|---|---|
| 8/31/2026 | Price change | $357,500-1.8%$275/sqft |
Source:  OCMLS #171319 Report a problem OCMLS #171319 Report a problem | ||
| 7/27/2026 | Price change | $364,000-1.4%$280/sqft |
Source: OCMLS #171319 Report a problem | ||
| 4/1/2026 | Listed for sale | $369,000-2.6%$284/sqft |
Source: OCMLS #171319 Report a problem | ||
| 7/18/2025 | Listed for sale | $379,000$292/sqft |
Source: OCMLS #171319 Report a problem | ||
Public tax history
| Year | Property taxes | Tax assessment |
|---|---|---|
| 2025 | $703 +2.9% | $45,312 +3% |
| 2024 | $683 +1.2% | $43,993 +3% |
| 2023 | $675 +2.5% | $42,711 +3% |
| 2022 | $659 +2.7% | $41,467 +3% |
| 2021 | $642 -0.2% | $40,260 |
| 2020 | $643 +1.7% | $40,260 +2% |
| 2019 | $632 +2.6% | $39,470 +1% |
| 2018 | $616 +2.7% | $39,079 +2% |
| 2017 | $600 +1.3% | $38,313 +2% |
| 2016 | $592 | $37,562 +2% |
| 2015 | -- | $36,826 |
Find assessor info on the county website
Monthly payment
Est. payment
Payment breakdown
Explore the cost of this home by adjusting the details. Changes won't be saved.Climate risks
Neighborhood: 88339
Nearby schools
Schools provided by the listing agent
- Elementary: Cloudcroft
- High: Cloudcroft
Source: OCMLS. This data may not be complete. We recommend contacting the local school district to confirm school assignments for this home.
Similar homes
- $343,0003 bd1 ba1.2k sqft27 N Oak Ridge Dr, Cloudcroft, NM 88317For Sale

 MLS ID #173374, Debbie Loper, Future Real Estate. OCMLS
 - $299,0002 bd1 ba864 sqft3 Deadwood Dr, Mayhill, NM 88339For Sale
 MLS ID #172484, Joseph Pacheco, Aspen Trails Realty. OCMLS
 - $354,0003 bd2 ba1.7k sqft18 Carpenter Ln, Mayhill, NM 88339For Sale
 MLS ID #172420, Debbie Loper, Future Real Estate. OCMLS
 - $300,0004 bd2 ba1.5k sqft27 Twist, Cloudcroft, NM 88317For Sale
 MLS ID #26001056, Jen L Wilcox. New Mexico MLS
 - $339,0003 bd2 ba1.4k sqft1102 Geronimo St, Cloudcroft, NM 88317For SaleMLS ID #173240, Joseph Pacheco, Aspen Trails Realty. OCMLS
- $399,0002 bd1 ba1k sqft99 Lee Cir, Cloudcroft, NM 88317For SaleMLS ID #173361, James Carlton, Gary Mack Real Estate. OCMLS
- $325,0002 bd2 ba1.3k sqft87 Canyon Trl, Cloudcroft, NM 88317For SaleMLS ID #171994, Annie Daniels, Future Real Estate. OCMLS
- $349,0003 bd2 ba1.5k sqft404 Panther Ave, Cloudcroft, NM 88317For SaleMLS ID #173297, Joseph Pacheco, Aspen Trails Realty. OCMLS
- $379,0003 bd2 ba1.2k sqft706 Columbine Blvd, Cloudcroft, NM 88317For SaleMLS ID #172501, Joseph Pacheco, Aspen Trails Realty. OCMLS
- $280,0003 bd2 ba1.6k sqft2 S Groesbeeck Rd, Cloudcroft, NM 88317For SaleMLS ID #172697, Debbie Loper, Future Real Estate. OCMLS
- $325,0003 bd2 ba1.1k sqft300 Woodlands Way, Cloudcroft, NM 88317For SaleMLS ID #172612, Debbie Loper, Future Real Estate. OCMLS
- $283,5002 bd2 ba1.3k sqft6 Hidden Ridge Rd, Cloudcroft, NM 88317For SaleMLS ID #173210, Denise Hux, Aspen Trails Realty. OCMLS
- $449,0002 bd1 ba1.3k sqft46 Wimsatt Loop, Cloudcroft, NM 88317For SaleMLS ID #172563, Debbie Tate, Future Real Estate. OCMLS
- $379,9003 bd3 ba1.7k sqft1008 Victoria St, Cloudcroft, NM 88317For SaleMLS ID #172546, Debbie Loper, Future Real Estate. OCMLS
- $399,9003 bd3 ba1.7k sqft513 Sugar Pine Dr, Cloudcroft, NM 88317For SaleMLS ID #173205, Thomas Mack, Aspen Trails Realty. OCMLS
- $490,0003 bd2 ba1.3k sqft16 Peacock Ln, Cloudcroft, NM 88317For SaleMLS ID #173252, Skip Pridemore, Gary Mack Real Estate. OCMLS
- $269,0003 bd1 ba1.3k sqft10 Deer Run, Cloudcroft, NM 88317For SaleMLS ID #172658, Angelitta Gabriel, COLONIAL REAL ESTATE. OCMLS
- $285,0002 bd1 ba1.3k sqft12 Little John Ln, Cloudcroft, NM 88317For SaleMLS ID #172604, Megan Corvin, Future Real Estate. OCMLS
- $210,0003 bd1 ba1.3k sqft4 Friar Tuck, Mayhill, NM 88339For SaleMLS ID #172571, Debbie Loper, Future Real Estate. OCMLS
- $419,0003 bd2 ba1.6k sqft7 Wild Cherry, Mayhill, NM 88339For SaleMLS ID #172662, Denise Hux, Aspen Trails Realty. OCMLS
