Escape to the cool mountain air in the beautiful, gated community of Cloud Country Estates! This enchanting mostly fully furnished 3-level retreat features a vaulted living room with large windows and a cozy wood burning stove- giving the home its rustic charm. French doors open up to a large deck for relaxing and watching the abundant wildlife. The main level, with its southwest decor- offers 2 bedrooms and an open loft bedroom/office or additional living area. On the lower level, you'll find a finished basement offering a flexible additional secluded bedroom with a half bath, wet bar and its own private entrance. Step outdoors to the beautiful rock-accented landscaped yard, with stunning, forest views. A whole home generator will give you peace of mind as you enjoy your mountain home. Enjoy the community salt water heated pool, tennis court, fishing pond and party barn. Schedule your showing so you don't miss out on this amazing home.
For sale
Price cut: $30K (9/13)
$419,000
7 Wild Cherry, Mayhill, NM 88339
3beds
2baths
1,624sqft
Single Family Residence
Built in 1975
0.63 Acres Lot
$-- Zestimate®
$258/sqft
$-- HOA
What's special
Cozy wood burning stoveBeautiful rock-accented landscaped yard
- 138 days
- 155
- 4
Zillow last checked:
Listing updated:
Listed by:
Denise Hux,
Aspen Trails Realty 575-682-7778
Source: OCMLS,MLS#: 172662
Facts & features
Interior
Bedrooms & bathrooms
- Bedrooms: 3
- Bathrooms: 2
Rooms
- Room types: Loft
Bathroom
- Features: 1/2 Bath, Tub and Shower
Heating
- Electric Wall Heat, Wood
Cooling
- None
Appliances
- Included: Dryer, Dishwasher, Freezer, Indoor Grill, Vented Exhaust Fan, Microwave, Electric Range/Oven, Washer, Electric Water Heater
- Laundry: Electric Dryer Hookup, Washer Hookup
Features
- Eat-in Kitchen, Wet Bar, Vaulted Ceiling(s), Ceiling Fan(s)
- Flooring: Wood, No Carpet
- Windows: Window Coverings
- Basement: Finished
- Has fireplace: Yes
- Fireplace features: Wood Burning Stove
Interior area
- Total structure area: 1,624
- Total interior livable area: 1,624 sqft
Property
Parking
- Parking features: No Carport, No Garage
Features
- Levels: Tri-Level,Multi/Split
- Patio & porch: Deck, Deck Covered
- Fencing: None
Lot
- Size: 0.63 Acres
- Features: Grass Front, Grass Rear, Wooded, 1/2 To 1.0 Acre
Details
- Parcel number: R037398
- Zoning description: Single Family,Restrict.Covnts,Property Owners Associati
Construction
Type & style
- Home type: SingleFamily
- Property subtype: Single Family Residence
Materials
- Wood Siding, Wood
- Foundation: Crawl Space
- Roof: Metal
Condition
- Year built: 1975
Utilities & green energy
- Electric: Public
- Gas: Propane Tank Leased
- Sewer: Septic Tank
- Water: Association
Community & HOA
Location
- Region: Mayhill
Financial & listing details
- Price per square foot: $258/sqft
- Tax assessed value: $353,236
- Annual tax amount: $1,827
- Price range: $419K - $419K
- Date on market: 5/27/2026
- Listing terms: VA Loan,Conventional,Cash
Estimated market value
Not available
Estimated sales range
Not available
Not available
Price history
| Date | Event | Price |
|---|---|---|
| 9/13/2026 | Price change | $419,000-6.7%$258/sqft |
Source:  OCMLS #172662 Report a problem OCMLS #172662 Report a problem | ||
| 5/27/2026 | Listed for sale | $449,000+23%$276/sqft |
Source: OCMLS #172662 Report a problem | ||
| 11/14/2023 | Sold | -- |
Source: OCMLS #168090 Report a problem | ||
| 10/15/2023 | Contingent | $364,900$225/sqft |
Source: OCMLS #168090 Report a problem | ||
| 7/10/2023 | Listed for sale | $364,900$225/sqft |
Source: OCMLS #168090 Report a problem | ||
| 6/30/2023 | Contingent | $364,900$225/sqft |
Source: OCMLS #168090 Report a problem | ||
| 6/27/2023 | Listed for sale | $364,900$225/sqft |
Source: OCMLS #168090 Report a problem | ||
| 6/22/2023 | Listing removed | -- |
Source: Owner Report a problem | ||
| 5/28/2023 | Listed for sale | $364,900+14%$225/sqft |
Source: Owner Report a problem | ||
| 7/12/2022 | Contingent | $320,000$197/sqft |
Source: OCMLS #166577 Report a problem | ||
| 6/18/2022 | Listed for sale | $320,000+113.5%$197/sqft |
Source: OCMLS #166577 Report a problem | ||
| 11/26/2018 | Sold | -- |
Source:  New Mexico MLS #171640 Report a problem New Mexico MLS #171640 Report a problem | ||
| 10/18/2018 | Listed for sale | $149,900$92/sqft |
Source: CENTURY 21 Home Planning #171640 Report a problem | ||
| 10/3/2018 | Pending sale | $149,900$92/sqft |
Source: CENTURY 21 Home Planning #171640 Report a problem | ||
| 7/2/2018 | Price change | $149,900-6.3%$92/sqft |
Source: CENTURY 21 Home Planning #171640 Report a problem | ||
| 6/4/2018 | Listed for sale | $159,900$98/sqft |
Source: CENTURY 21 Home Planning #171640 Report a problem | ||
Public tax history
| Year | Property taxes | Tax assessment |
|---|---|---|
| 2025 | $1,827 +1.6% | $117,746 +1.7% |
| 2024 | $1,799 +14.3% | $115,826 +14.1% |
| 2023 | $1,574 +115.5% | $101,534 +120.8% |
| 2022 | $730 +2.7% | $45,981 +3% |
| 2021 | $711 -0.2% | $44,642 |
| 2020 | $713 +1.7% | $44,642 +2% |
| 2019 | $701 +14.1% | $43,766 +6.8% |
| 2018 | $615 +2.8% | $40,962 +2% |
| 2017 | $598 +1.4% | $40,159 +2% |
| 2016 | $589 | $39,372 +2% |
| 2015 | -- | $38,599 |
Find assessor info on the county website
Monthly payment
Est. payment
Payment breakdown
Explore the cost of this home by adjusting the details. Changes won't be saved.Climate risks
Neighborhood: 88339
Nearby schools
Schools provided by the listing agent
- Elementary: Cloudcroft
- High: Cloudcroft
Source: OCMLS. This data may not be complete. We recommend contacting the local school district to confirm school assignments for this home.
Similar homes
- $354,0003 bd2 ba1.7k sqft18 Carpenter Ln, Mayhill, NM 88339For Sale
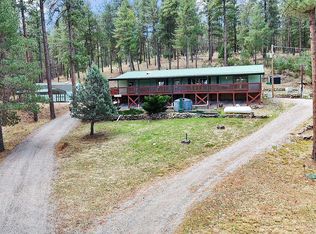
 MLS ID #172420, Debbie Loper, Future Real Estate. OCMLS
 - $357,5003 bd2 ba1.3k sqft66 Will Scarlet, Mayhill, NM 88339For Sale
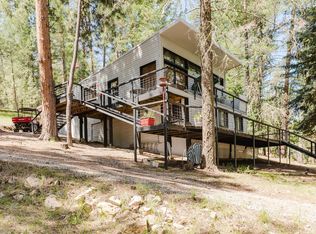 MLS ID #171319, Kara Cochran, Future Real Estate. OCMLS
 - $399,9003 bd3 ba1.7k sqft513 Sugar Pine Dr, Cloudcroft, NM 88317For Sale
 MLS ID #173205, Thomas Mack, Aspen Trails Realty. OCMLS
 - $549,0003 bd1 ba1.9k sqft3 Allen A Dale Rd, Mayhill, NM 88339For Sale
 MLS ID #173238, Skip Pridemore, Gary Mack Real Estate. OCMLS
 - $435,0003 bd2 ba2k sqft16 N Loop Rd, Cloudcroft, NM 88317For SaleMLS ID #173200, Debbie Loper, Future Real Estate. OCMLS
- $343,0003 bd1 ba1.2k sqft27 N Oak Ridge Dr, Cloudcroft, NM 88317For SaleMLS ID #173374, Debbie Loper, Future Real Estate. OCMLS
- $295,0003 bd2 ba1k sqft154 Bell Dr, Mayhill, NM 88339For SaleMLS ID #172627, Marsha Slane, Cloudcroft Properties. OCMLS
- $545,0003 bd2 ba1.9k sqft59 Silver Fox Trl, Mayhill, NM 88339For SaleMLS ID #173054, Denise Hux, Aspen Trails Realty. OCMLS
- $449,0002 bd1 ba1.3k sqft46 Wimsatt Loop, Cloudcroft, NM 88317For SaleMLS ID #172563, Debbie Tate, Future Real Estate. OCMLS
- $490,0003 bd2 ba1.3k sqft16 Peacock Ln, Cloudcroft, NM 88317For SaleMLS ID #173252, Skip Pridemore, Gary Mack Real Estate. OCMLS
- $399,0002 bd1 ba1k sqft99 Lee Cir, Cloudcroft, NM 88317For SaleMLS ID #173361, James Carlton, Gary Mack Real Estate. OCMLS
- $379,0003 bd2 ba1.2k sqft706 Columbine Blvd, Cloudcroft, NM 88317For SaleMLS ID #172501, Joseph Pacheco, Aspen Trails Realty. OCMLS
- $399,0002 bd2 ba2k sqft25 Watson Trl, High Rolls Mountain Park, NM 88325For SaleMLS ID #173084, Joseph Pacheco, Aspen Trails Realty. OCMLS
- $389,0003 bd2 ba1.8k sqft2 Sugar Bear Ln, Cloudcroft, NM 88317For SaleMLS ID #172714, Skip Pridemore, Gary Mack Real Estate. OCMLS
- $449,0002 bd2 ba1k sqft1302 Blanca Vis, Cloudcroft, NM 88317For SaleMLS ID #172782, Skip Pridemore, Gary Mack Real Estate. OCMLS
- $379,9003 bd3 ba1.7k sqft1008 Victoria St, Cloudcroft, NM 88317For SaleMLS ID #172546, Debbie Loper, Future Real Estate. OCMLS
- $299,0002 bd1 ba864 sqft3 Deadwood Dr, Mayhill, NM 88339For SaleMLS ID #172484, Joseph Pacheco, Aspen Trails Realty. OCMLS
- $419,0003 bd2 ba1.6k sqft383 Highway 244, Cloudcroft, NM 88317For SaleMLS ID #171863, Debbie Loper, Future Real Estate. OCMLS
- $469,0003 bd2 ba1.6k sqft500 Chautauqua Canyon Blvd, Cloudcroft, NM 88317For SaleMLS ID #172688, Debbie Loper, Future Real Estate. OCMLS
- $239,9003 bd1 ba1k sqft5 Fir Ave, Cloudcroft, NM 88317For SaleMLS ID #173362, Brent Bradshaw, Cloudcroft Properties. OCMLS
