If you want to feel like you are sitting on the top of the world than this is just the place for you. This 3 bedroom/2 bath log sided home has great room both inside and out. The open living area has a minisplit for comfort year around plus a fireplace for those sometimes chilly nights. The open concept with the living room/kitchen/dining area combined with high ceilings and mulitple windows give a feeling of spaciousness. The main bedroom has an ensuite bath, walk in closet and the windows face the south providing great views to wake up to. The two other bedrooms are good sized with large closets. The second bath has a tub/shower. Entrance to the house is by way of a covered trex deck that then leads unto the large open trex deck facing the south where you can enjoy the many types of wildlife that come to visit. A whole house Generex generator provides that peace of mind in case of a mountain power outage. The additional lot next door gives you privacy and extra roaming space. Follow the property to the tip and step into the Lincoln National Forest. Seller is providing a $4000.00 flooring allowance at time of closing with a acceptable offer.
For sale
$295,000
154 Bell Dr, Mayhill, NM 88339
3beds
2baths
1,056sqft
Mobile Home
Built in 1997
0.96 Acres Lot
$-- Zestimate®
$279/sqft
$-- HOA
What's special
Walk in closetHigh ceilings
- 157 days
- 174
- 9
Zillow last checked:
Listing updated:
Listed by:
Marsha Slane 575-430-1952,
Cloudcroft Properties 575-682-4555
Source: OCMLS,MLS#: 172627
Facts & features
Interior
Bedrooms & bathrooms
- Bedrooms: 3
- Bathrooms: 2
Bathroom
- Features: Shower, Tub and Shower
Heating
- Propane
Cooling
- Has cooling: Yes
Appliances
- Included: Dishwasher, Refrigerator, Gas Range/Oven
Features
- Eat-in Kitchen, Vaulted Ceiling(s)
- Flooring: Partial Carpet
- Has fireplace: Yes
- Fireplace features: Living Room
Interior area
- Total structure area: 1,056
- Total interior livable area: 1,056 sqft
Property
Parking
- Parking features: No Carport, No Garage
Features
- Levels: One
- Stories: 1
- Patio & porch: Deck, Deck Covered
Lot
- Size: 0.96 Acres
- Features: Wooded, Cul-De-Sac, 1/2 To 1.0 Acre
Details
- Additional structures: Shed(s)
- Parcel number: R040565
Construction
Type & style
- Home type: MobileManufactured
- Property subtype: Mobile Home
Materials
- Wood Siding, Wood
- Foundation: Permanent
- Roof: Metal
Condition
- Year built: 1997
Utilities & green energy
- Electric: Public
- Sewer: Septic Tank
- Water: Association
Community & HOA
Community
- Subdivision: Pine View Mnt Homesites
Location
- Region: Mayhill
Financial & listing details
- Price per square foot: $279/sqft
- Tax assessed value: $127,542
- Annual tax amount: $660
- Price range: $295K - $295K
- Date on market: 5/20/2026
- Listing terms: VA Loan,Conventional,Cash
- Body type: Double Wide
Estimated market value
Not available
Estimated sales range
Not available
Not available
Price history
| Date | Event | Price |
|---|---|---|
| 5/20/2026 | Listed for sale | $295,000$279/sqft |
Source:  OCMLS #172627 Report a problem OCMLS #172627 Report a problem | ||
| 11/16/2017 | Sold | -- |
Source: Agent Provided Report a problem | ||
| 6/20/2014 | Sold | -- |
Source: Agent Provided Report a problem | ||
Public tax history
| Year | Property taxes | Tax assessment |
|---|---|---|
| 2025 | $660 +2.9% | $42,514 +3% |
| 2024 | $641 +1.2% | $41,276 +3% |
| 2023 | $634 +2.5% | $40,074 +3% |
| 2022 | $618 +2.7% | $38,907 +3% |
| 2021 | $602 -0.2% | $37,774 |
| 2020 | $603 +1.7% | $37,774 +2% |
| 2019 | $593 +2.6% | $37,033 +1% |
| 2018 | $578 +27% | $36,667 +26.1% |
| 2017 | $455 -0.7% | $29,070 |
| 2016 | $458 | $29,070 |
| 2015 | -- | $29,070 |
Find assessor info on the county website
Monthly payment
Climate risks
Neighborhood: 88339
Nearby schools
Schools provided by the listing agent
- Elementary: Cloudcroft
- High: Cloudcroft
Source: OCMLS. This data may not be complete. We recommend contacting the local school district to confirm school assignments for this home.
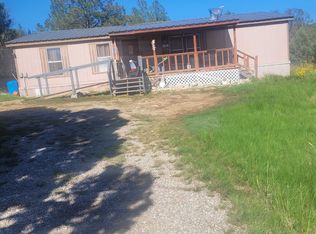
Similar homes
- $299,0002 bd1 ba864 sqft3 Deadwood Dr, Mayhill, NM 88339For Sale

 MLS ID #172484, Joseph Pacheco, Aspen Trails Realty. OCMLS
 - $210,0003 bd1 ba1.3k sqft4 Friar Tuck, Mayhill, NM 88339For Sale
 MLS ID #172571, Debbie Loper, Future Real Estate. OCMLS
 - $357,5003 bd2 ba1.3k sqft66 Will Scarlet, Mayhill, NM 88339For Sale
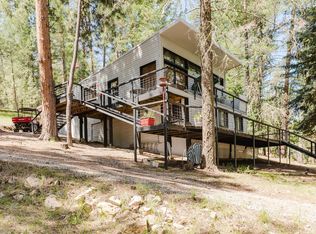 MLS ID #171319, Kara Cochran, Future Real Estate. OCMLS
 - $269,0003 bd1 ba1.3k sqft10 Deer Run, Cloudcroft, NM 88317For Sale
 MLS ID #172658, Angelitta Gabriel, COLONIAL REAL ESTATE. OCMLS
 - $343,0003 bd1 ba1.2k sqft27 N Oak Ridge Dr, Cloudcroft, NM 88317For SaleMLS ID #173374, Debbie Loper, Future Real Estate. OCMLS
- $345,0003 bd2 ba1.3k sqft32 Big Tree Ln, Cloudcroft, NM 88317For SaleMLS ID #173383, Joseph Pacheco, Aspen Trails Realty. OCMLS
- $285,0002 bd1 ba1.3k sqft12 Little John Ln, Cloudcroft, NM 88317For SaleMLS ID #172604, Megan Corvin, Future Real Estate. OCMLS
- $237,5003 bd1 ba1.1k sqft55 Ponderosa Pines Trl, Cloudcroft, NM 88317For SaleMLS ID #172611, Thomas Mack, Aspen Trails Realty. OCMLS
- $325,0002 bd2 ba1.3k sqft87 Canyon Trl, Cloudcroft, NM 88317For SaleMLS ID #171994, Annie Daniels, Future Real Estate. OCMLS
- $289,5003 bd1 ba1.2k sqft1314 Blanca Vis, Cloudcroft, NM 88317For SaleMLS ID #172758, Joseph Pacheco, Aspen Trails Realty. OCMLS
- $239,9003 bd1 ba1k sqft5 Fir Ave, Cloudcroft, NM 88317For SaleMLS ID #173362, Brent Bradshaw, Cloudcroft Properties. OCMLS
- $325,0003 bd2 ba1.1k sqft300 Woodlands Way, Cloudcroft, NM 88317For SaleMLS ID #172612, Debbie Loper, Future Real Estate. OCMLS
- $229,0003 bd2 ba1.4k sqft29 Orchard Loop, High Rolls, NM 88325For SaleMLS ID #172250, Debbie Loper, Future Real Estate. OCMLS
- $239,0003 bd1 ba1.3k sqft15 Mystery Path #6, Cloudcroft, NM 88317For SaleMLS ID #172427, Nicole Archibeque-Harrell, Aspen Trails Realty. OCMLS
- $298,5002 bd1 ba1.2k sqft40 Switch Back Ln, Cloudcroft, NM 88317For SaleMLS ID #173254, Skip Pridemore, Gary Mack Real Estate. OCMLS
- $280,0003 bd1 ba1.2k sqft643 Hay Canyon Rd, Sacramento, NM 88347For SaleMLS ID #172928, Christa Gattis, Coldwell Banker Sudderth Nelson. OCMLS
- $245,0002 bd1 ba1.3k sqft17 Skyline Trl, High Rolls Mountain Park, NM 88325For SaleMLS ID #172967, Joseph Teague, Teague Ranch Real Estate. OCMLS
- $379,0003 bd2 ba1.2k sqft706 Columbine Blvd, Cloudcroft, NM 88317For SaleMLS ID #172501, Joseph Pacheco, Aspen Trails Realty. OCMLS
