Fully furnished charming 3-bedroom, 1-bath cabin. Situated on a mostly flat, usable lot with good parking, this property is ready for immediate enjoyment. The main level features a welcoming living room, a spacious primary bedroom, and a full bath highlighted by a large clawfoot tub-perfect for unwinding after a day outdoors. The cute open concept living room, kitchen, and dining area offers a cozy and functional space for everyday living. A stackable washer and dryer add convenience, while the covered deck provides the perfect spot to relax and take in the fresh mountain air. Upstairs, you will find two adorable smaller bedrooms full of charm, ideal for guests, kids, or flexible use. Experience cool mountain summers, snowy winters, and an abundance of wildlife right outside your door. Whether you are seeking a peaceful getaway or a ready-to-go retreat, this property delivers.
For sale
Price cut: $6.9K (8/3)
$239,000
15 Mystery Path #6, Cloudcroft, NM 88317
3beds
1baths
1,350sqft
Single Family Residence
Built in 1981
10,018 Square Feet Lot
$222,000 Zestimate®
$177/sqft
$-- HOA
What's special
Good parkingSpacious primary bedroomStackable washer and dryerMostly flat usable lot
- 194 days
- 976
- 69
Zillow last checked:
Listing updated:
Listed by:
Nicole Archibeque-Harrell 505-715-8326,
Aspen Trails Realty 575-682-7778
Source: OCMLS,MLS#: 172427
Facts & features
Interior
Bedrooms & bathrooms
- Bedrooms: 3
- Bathrooms: 1
Bathroom
- Features: Tub and Shower
Heating
- Wall Furnace, Wood, Other
Appliances
- Included: Dryer, Microwave, Refrigerator, Gas Range/Oven, Washer
Features
- Walk-In Closet(s), Ceiling Fan(s)
- Flooring: Partial Carpet
- Windows: Window Coverings
- Has fireplace: Yes
- Fireplace features: Wood Burning Stove
Interior area
- Total structure area: 1,350
- Total interior livable area: 1,350 sqft
Property
Parking
- Parking features: No Carport, No Garage
Features
- Levels: Two,Multi/Split
- Stories: 2
- Patio & porch: Deck Covered
Lot
- Size: 10,018 Square Feet
- Features: Grass Rear, Wooded, <1/2 Acre
Details
- Zoning description: Restrict.Covnts
Construction
Type & style
- Home type: SingleFamily
- Property subtype: Single Family Residence
Materials
- Wood Siding, Wood
- Roof: Metal
Condition
- Year built: 1981
Utilities & green energy
- Gas: Propane Tank Owned
- Sewer: Septic Tank
- Water: Association
Community & HOA
Community
- Subdivision: Twin Forks Ranch Estates
Location
- Region: Cloudcroft
Financial & listing details
- Price per square foot: $177/sqft
- Price range: $239K - $239K
- Date on market: 4/13/2026
- Listing terms: VA Loan,Conventional,FHA,Cash
Estimated market value
$222,000
$211,000 - $233,000
$1,399/mo
Price history
| Date | Event | Price |
|---|---|---|
| 8/3/2026 | Price change | $239,000-2.8%$177/sqft |
Source:  OCMLS #172427 Report a problem OCMLS #172427 Report a problem | ||
| 4/13/2026 | Listed for sale | $245,900-7.2%$182/sqft |
Source: OCMLS #172427 Report a problem | ||
| 2/3/2025 | Listing removed | $264,900$196/sqft |
Source: OCMLS #169784 Report a problem | ||
| 9/26/2024 | Price change | $264,900-5.4%$196/sqft |
Source: OCMLS #169784 Report a problem | ||
| 9/11/2024 | Price change | $279,900-3.4%$207/sqft |
Source: OCMLS #169784 Report a problem | ||
| 8/8/2024 | Listed for sale | $289,900$215/sqft |
Source: OCMLS #169784 Report a problem | ||
Public tax history
Tax history is unavailable.
Monthly payment
Est. payment
Payment breakdown
Explore the cost of this home by adjusting the details. Changes won't be saved.Climate risks
Neighborhood: 88317
Nearby schools
Schools provided by the listing agent
- Elementary: Cloudcroft
- High: Cloudcroft
Source: OCMLS. This data may not be complete. We recommend contacting the local school district to confirm school assignments for this home.
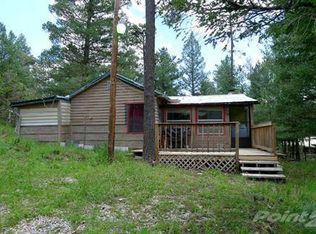
Similar homes
- $300,0004 bd2 ba1.5k sqft27 Twist, Cloudcroft, NM 88317For Sale
 MLS ID #26001056, Jen L Wilcox. New Mexico MLS
 - $269,0003 bd1 ba1.3k sqft10 Deer Run, Cloudcroft, NM 88317For Sale

 MLS ID #172658, Angelitta Gabriel, COLONIAL REAL ESTATE. OCMLS
 - $345,0003 bd2 ba1.3k sqft32 Big Tree Ln, Cloudcroft, NM 88317For Sale
 MLS ID #173383, Joseph Pacheco, Aspen Trails Realty. OCMLS
 - $285,0002 bd1 ba1.3k sqft12 Little John Ln, Cloudcroft, NM 88317For Sale
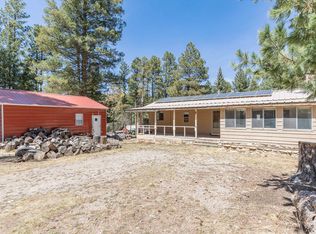 MLS ID #172604, Megan Corvin, Future Real Estate. OCMLS
 - $239,9003 bd1 ba1k sqft5 Fir Ave, Cloudcroft, NM 88317For SaleMLS ID #173362, Brent Bradshaw, Cloudcroft Properties. OCMLS
- $343,0003 bd1 ba1.2k sqft27 N Oak Ridge Dr, Cloudcroft, NM 88317For SaleMLS ID #173374, Debbie Loper, Future Real Estate. OCMLS
- $237,5003 bd1 ba1.1k sqft55 Ponderosa Pines Trl, Cloudcroft, NM 88317For SaleMLS ID #172611, Thomas Mack, Aspen Trails Realty. OCMLS
- $189,9991 bd1 ba903 sqft2 Mountain View Ln, Cloudcroft, NM 88317For SaleMLS ID #171900, Brent Bradshaw, Cloudcroft Properties. OCMLS
- $289,5003 bd1 ba1.2k sqft1314 Blanca Vis, Cloudcroft, NM 88317For SaleMLS ID #172758, Joseph Pacheco, Aspen Trails Realty. OCMLS
- $249,0002 bd1 ba784 sqft905 Chautauqua Canyon Blvd, Cloudcroft, NM 88317For SaleMLS ID #172361, Skip Pridemore, Gary Mack Real Estate. OCMLS
- $210,0003 bd1 ba1.3k sqft4 Friar Tuck, Mayhill, NM 88339For SaleMLS ID #172571, Debbie Loper, Future Real Estate. OCMLS
- $325,0002 bd2 ba1.3k sqft87 Canyon Trl, Cloudcroft, NM 88317For SaleMLS ID #171994, Annie Daniels, Future Real Estate. OCMLS
- $299,0002 bd1 ba864 sqft3 Deadwood Dr, Mayhill, NM 88339For SaleMLS ID #172484, Joseph Pacheco, Aspen Trails Realty. OCMLS
- $260,0001 bd1 ba816 sqft10 Oak Trl, Cloudcroft, NM 88317For SaleMLS ID #170902, Debbie Loper, Future Real Estate. OCMLS
- $357,5003 bd2 ba1.3k sqft66 Will Scarlet, Mayhill, NM 88339For SaleMLS ID #171319, Kara Cochran, Future Real Estate. OCMLS
- $325,0003 bd2 ba1.1k sqft300 Woodlands Way, Cloudcroft, NM 88317For SaleMLS ID #172612, Debbie Loper, Future Real Estate. OCMLS
- $339,0003 bd2 ba1.4k sqft1102 Geronimo St, Cloudcroft, NM 88317For SaleMLS ID #173240, Joseph Pacheco, Aspen Trails Realty. OCMLS
- $349,0003 bd2 ba1.5k sqft404 Panther Ave, Cloudcroft, NM 88317For SaleMLS ID #173297, Joseph Pacheco, Aspen Trails Realty. OCMLS
- $225,0002 bd1 ba974 sqft10 Sleepy Bear Loop, Cloudcroft, NM 88317For SaleMLS ID #172413, Joseph Pacheco, Aspen Trails Realty. OCMLS
