Charming Mountain Home located at the top of the Cloudcroft Village and bordering the National Forest. Walk out your back yard and be entertained by miles of hiking and biking trails as well as wild horses, elk, deer, and turkey - Not to mention all of those awe-inspiring trees. Plenty of outdoor space for entertaining and a workshop for your outdoor projects. Inside the home you will find a true Southwestern Mountain feel with tongue and groove ceilings, plenty of wood accents and a pellet stove. Updated kitchens and bathooms with fresh paint throughout. A third bedroom was recently added. Amazing location is also a short walk to the Brewery, shopping on Burro St, restaurants, Zenith park, and everything else the Historic Village of Cloudcroft has to offer. Please see the VIRTUAL TOUR and experience the elegant flow of the home. Your mountain adventures await!
For sale
Price cut: $10K (10/2)
$339,000
1102 Geronimo St, Cloudcroft, NM 88317
3beds
2baths
1,412sqft
Single Family Residence
Built in 1970
8,232 Square Feet Lot
$325,600 Zestimate®
$240/sqft
$-- HOA
What's special
True southwestern mountain feelFresh paint throughoutPlenty of wood accentsAwe-inspiring treesBordering the national forestTongue and groove ceilingsPellet stove
- 36 days
- 422
- 30
Zillow last checked:
Listing updated:
Listed by:
Joseph Pacheco 575-937-3928,
Aspen Trails Realty 575-682-7778
Source: OCMLS,MLS#: 173240
Facts & features
Interior
Bedrooms & bathrooms
- Bedrooms: 3
- Bathrooms: 2
Rooms
- Room types: Study
Heating
- Wall Furnace, Wood, Other
Appliances
- Included: Dryer, Dishwasher, Refrigerator, Gas Range/Oven, Washer, Electric Water Heater
Features
- Eat-in Kitchen, Tile Counters, Vaulted Ceiling(s), Split Floor Plan, Ceiling Fan(s)
- Flooring: Partial Carpet
- Windows: Window Coverings
- Basement: Basement/Cellar
- Has fireplace: Yes
- Fireplace features: Pellet Stove
Interior area
- Total structure area: 1,412
- Total interior livable area: 1,412 sqft
Video & virtual tour
Property
Parking
- Parking features: No Carport, No Garage
Features
- Patio & porch: Deck, Porch Covered
Lot
- Size: 8,232 Square Feet
- Dimensions: 0.189
- Features: Wooded, Garden, <1/2 Acre
Details
- Additional structures: Shed(s), Workshop With Power
- Parcel number: R035252
- Zoning description: Single Family
Construction
Type & style
- Home type: SingleFamily
- Property subtype: Single Family Residence
Materials
- Wood Siding, Wood
- Foundation: Crawl Space
- Roof: Metal
Condition
- Year built: 1970
Utilities & green energy
- Electric: Public
- Gas: Propane Tank Leased
- Sewer: Public Sewer
- Water: Public
Community & HOA
Community
- Subdivision: Cloudcroft Resub Addition
Location
- Region: Cloudcroft
Financial & listing details
- Price per square foot: $240/sqft
- Tax assessed value: $250,394
- Annual tax amount: $1,358
- Price range: $339K - $339K
- Date on market: 9/3/2026
- Listing terms: VA Loan,Conventional,FHA,Cash
Estimated market value
$325,600
$309,000 - $342,000
$1,806/mo
Price history
| Date | Event | Price |
|---|---|---|
| 10/2/2026 | Listed for sale | $339,000-2.9%$240/sqft |
Source:  OCMLS #173240 Report a problem OCMLS #173240 Report a problem | ||
| 9/15/2026 | Contingent | $349,000$247/sqft |
Source: OCMLS #173240 Report a problem | ||
| 9/3/2026 | Listed for sale | $349,000+9.1%$247/sqft |
Source: OCMLS #173240 Report a problem | ||
| 2/5/2024 | Sold | -- |
Source: OCMLS #168717 Report a problem | ||
| 1/10/2024 | Contingent | $319,900$227/sqft |
Source: OCMLS #168717 Report a problem | ||
| 12/5/2023 | Listed for sale | $319,900+28.5%$227/sqft |
Source: OCMLS #168717 Report a problem | ||
| 4/22/2021 | Listing removed | -- |
Source:  OCMLS Report a problem OCMLS Report a problem | ||
| 12/7/2020 | Listed for sale | $249,000$176/sqft |
Source: Future Real Estate #163802 Report a problem | ||
Public tax history
| Year | Property taxes | Tax assessment |
|---|---|---|
| 2025 | $1,358 +40.5% | $83,465 +41.2% |
| 2024 | $966 +1% | $59,125 +3% |
| 2023 | $957 +2.4% | $57,413 +3% |
| 2022 | $934 -0.2% | $55,751 +0.1% |
| 2021 | $936 -0.3% | $55,693 |
| 2020 | $938 +1.6% | $55,693 +2% |
| 2019 | $924 +2.5% | $54,601 +1% |
| 2018 | $901 +0.7% | $54,060 |
| 2017 | $895 -0.7% | $54,060 |
| 2016 | $901 | $54,060 +18.4% |
| 2015 | -- | $45,661 |
Find assessor info on the county website
Monthly payment
Est. payment
Payment breakdown
Explore the cost of this home by adjusting the details. Changes won't be saved.Climate risks
Neighborhood: 88317
Nearby schools
Schools provided by the listing agent
- Elementary: Cloudcroft
- High: Cloudcroft
Source: OCMLS. This data may not be complete. We recommend contacting the local school district to confirm school assignments for this home.
Similar homes
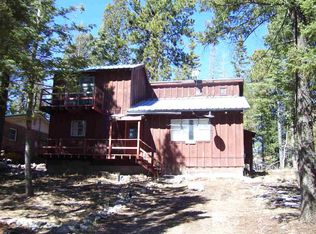
- $349,0003 bd2 ba1.5k sqft404 Panther Ave, Cloudcroft, NM 88317For Sale

 MLS ID #173297, Joseph Pacheco, Aspen Trails Realty. OCMLS
 - $343,0003 bd1 ba1.2k sqft27 N Oak Ridge Dr, Cloudcroft, NM 88317For Sale
 MLS ID #173374, Debbie Loper, Future Real Estate. OCMLS
 - $379,9003 bd3 ba1.7k sqft1008 Victoria St, Cloudcroft, NM 88317For Sale
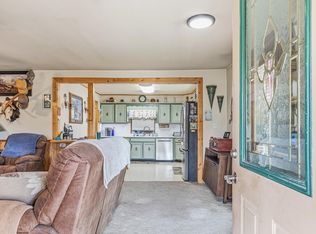 MLS ID #172546, Debbie Loper, Future Real Estate. OCMLS
 - $325,0003 bd2 ba1.1k sqft300 Woodlands Way, Cloudcroft, NM 88317For Sale
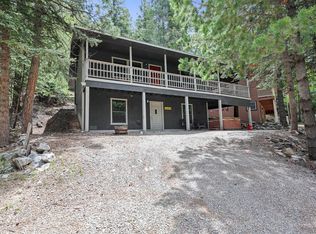 MLS ID #172612, Debbie Loper, Future Real Estate. OCMLS
 - $379,0003 bd2 ba1.2k sqft706 Columbine Blvd, Cloudcroft, NM 88317For SaleMLS ID #172501, Joseph Pacheco, Aspen Trails Realty. OCMLS
- $369,0005 bd3 ba2k sqft609 Grand Blvd, Cloudcroft, NM 88317For SaleMLS ID #173310, Allison Kuper-Smith, EXP REALTY. OCMLS
- $299,9003 bd1 ba1.2k sqft1314 Blanca Vis, Cloudcroft, NM 88317For SaleMLS ID #172758, Joseph Pacheco, Aspen Trails Realty. OCMLS
- $399,9003 bd3 ba1.7k sqft513 Sugar Pine Dr, Cloudcroft, NM 88317For SaleMLS ID #173205, Thomas Mack, Aspen Trails Realty. OCMLS
- $325,0002 bd2 ba1.3k sqft87 Canyon Trl, Cloudcroft, NM 88317For SaleMLS ID #171994, Annie Daniels, Future Real Estate. OCMLS
- $283,5002 bd2 ba1.3k sqft6 Hidden Ridge Rd, Cloudcroft, NM 88317For SaleMLS ID #173210, Denise Hux, Aspen Trails Realty. OCMLS
- $357,5003 bd2 ba1.3k sqft66 Will Scarlet, Mayhill, NM 88339For SaleMLS ID #171319, Kara Cochran, Future Real Estate. OCMLS
- $490,0003 bd2 ba1.3k sqft16 Peacock Ln, Cloudcroft, NM 88317For SaleMLS ID #173252, Skip Pridemore, Gary Mack Real Estate. OCMLS
- $239,9003 bd1 ba1k sqft5 Fir Ave, Cloudcroft, NM 88317For SaleMLS ID #173362, Brent Bradshaw, Cloudcroft Properties. OCMLS
- $469,0003 bd2 ba1.6k sqft500 Chautauqua Canyon Blvd, Cloudcroft, NM 88317For SaleMLS ID #172688, Debbie Loper, Future Real Estate. OCMLS
- $449,0002 bd2 ba1k sqft1302 Blanca Vis, Cloudcroft, NM 88317For SaleMLS ID #172782, Skip Pridemore, Gary Mack Real Estate. OCMLS
- $224,0002 bd2 ba960 sqft1100-1100 Chautauqua Canyon Blvd #B, Cloudcroft, NM 88317For SaleMLS ID #173133, Joseph Pacheco, Aspen Trails Realty. OCMLS
- $369,5002 bd2 ba1.2k sqft24 Switch Back Ln, Cloudcroft, NM 88317For SaleMLS ID #173279, Skip Pridemore, Gary Mack Real Estate. OCMLS
- $435,0003 bd2 ba2k sqft16 N Loop Rd, Cloudcroft, NM 88317For SaleMLS ID #173200, Debbie Loper, Future Real Estate. OCMLS
- $335,0002 bd2 ba1.2k sqft28 Switch Back Ln, Cloudcroft, NM 88317For SaleMLS ID #172712, Christine Barry, Aspen Trails Realty. OCMLS
