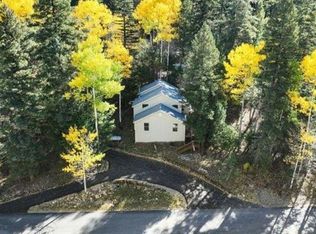
Surrounded by towering aspens and cool pines, this beautifully updated Cloudcroft mountain retreat offers the perfect blend of comfort, style, and mountain living. Renovated in 2019 with updated plumbing, electrical systems, and hardie board siding. The home features an open-concept main living area with durable luxury vinyl plank flooring, creating a welcoming space to gather after a day of exploring the Sacramento Mountains. The spacious kitchen is designed for both everyday living and entertaining, showcasing granite countertops, stainless steel appliances, abundant workspace, and a dining area large enough for family dinners or holiday gatherings. A convenient half bath on the main level adds functionality for guests. Step outside to enjoy the fresh mountain air from multiple outdoor living spaces, including open decks and a generous back patio—ideal for summer barbecues, morning coffee, or relaxing beneath the stars. Upstairs, two spacious guest bedrooms share a full bath, providing comfortable accommodations for family and visitors alike. The lower level is dedicated to a private primary suite complete with an adjoining full bath and a versatile sitting room that can serve as a reading nook, home office, hobby space, or sun-filled retreat. Whether you're searching for a full-time residence, vacation getaway, or investment property, this mountain home offers a peaceful setting, modern updates, and the relaxed lifestyle that makes Cloudcroft so special. Most furnishings will convey with an acceptable offer, allowing you to start enjoying your mountain escape from day one. While there is currently no AC in the home, it does have the ducting in place to add AC to the home per the seller. Be sure to explore the 3D virtual tour and schedule your private showing today! https://my.matterport.com/show/?m=wj4fDHz6gWz&mls=1
For sale
Price cut: $20.9K (6/24)
$469,000
500 Chautauqua Canyon Blvd, Cloudcroft, NM 88317
3beds
2baths
1,615sqft
Single Family Residence
Built in 1965
9,016 Square Feet Lot
$-- Zestimate®
$290/sqft
$-- HOA
What's special
Sun-filled retreatSpacious kitchenTwo spacious guest bedroomsVersatile sitting roomAbundant workspacePrivate primary suiteStainless steel appliances
- 74 days |
- 165 |
- 8 |
Zillow last checked:
Listing updated:
Listed by:
Debbie Loper 575-430-7044,
Future Real Estate 575-415-4039
Source: OCMLS,MLS#: 172688
Facts & features
Interior
Bedrooms & bathrooms
- Bedrooms: 3
- Bathrooms: 2.5
Bathroom
- Features: 1/2 Bath, Tub and Shower
Heating
- Propane
Cooling
- None
Appliances
- Included: Dryer, Dishwasher, Microwave, Refrigerator, Free-Standing Range/Oven, Gas Range/Oven, Washer, Electric Water Heater, Water Softener
- Laundry: Electric Dryer Hookup, Washer Hookup
Features
- Sunroom, Walk-In Closet(s), Granite Counters, Split Floor Plan, Ceiling Fan(s)
- Flooring: Wood, Partial Carpet, Tile
- Windows: Window Coverings
Interior area
- Total structure area: 1,615
- Total interior livable area: 1,615 sqft
Property
Parking
- Parking features: No Carport, No Garage
Features
- Levels: Tri-Level,Multi/Split
- Patio & porch: Patio, Deck
Lot
- Size: 9,016 Square Feet
- Dimensions: 0.207 Acres
- Features: Wooded, <1/2 Acre
Details
- Parcel number: R035057
- Zoning description: Single Family,Restrict.Covnts
Construction
Type & style
- Home type: SingleFamily
- Property subtype: Single Family Residence
Materials
- Other, Wood
- Foundation: Crawl Space
- Roof: Metal
Condition
- Year built: 1965
Utilities & green energy
- Electric: Public
- Gas: Propane Tank Leased
- Sewer: Public Sewer
- Water: Public
Community & HOA
Location
- Region: Cloudcroft
Financial & listing details
- Price per square foot: $290/sqft
- Tax assessed value: $265,619
- Annual tax amount: $1,441
- Price range: $469K - $469K
- Date on market: 6/1/2026
- Listing terms: VA Loan,Conventional,FHA,Cash
Estimated market value
Not available
Estimated sales range
Not available
Not available
Price history
| Date | Event | Price |
|---|---|---|
| 6/24/2026 | Price change | $469,000-4.3%$290/sqft |
Source:  OCMLS #172688 Report a problem OCMLS #172688 Report a problem | ||
| 6/1/2026 | Listed for sale | $489,900-3.9%$303/sqft |
Source: OCMLS #172688 Report a problem | ||
| 5/1/2026 | Listing removed | $509,900$316/sqft |
Source: OCMLS #170848 Report a problem | ||
| 6/23/2025 | Price change | $509,900-1.9%$316/sqft |
Source: OCMLS #170848 Report a problem | ||
| 5/29/2025 | Price change | $519,900-1.9%$322/sqft |
Source: OCMLS #170848 Report a problem | ||
| 4/19/2025 | Listed for sale | $529,900+101.9%$328/sqft |
Source: OCMLS #170848 Report a problem | ||
| 9/30/2019 | Sold | -- |
Source: Agent Provided Report a problem | ||
| 8/28/2019 | Pending sale | $262,500+6.1%$163/sqft |
Source: Coldwell Banker Sudderth Nelson, Inc. #160563 Report a problem | ||
| 8/23/2019 | Price change | $247,500-0.6%$153/sqft |
Source: Coldwell Banker Sudderth Nelson, Inc. #160563 Report a problem | ||
| 7/8/2019 | Price change | $249,000-5.9%$154/sqft |
Source: Coldwell Banker Sudderth Nelson, Inc. #160563 Report a problem | ||
| 4/19/2019 | Listed for sale | $264,500$164/sqft |
Source: Coldwell Banker Sudderth Nelson #160563 Report a problem | ||
| 2/22/2017 | Sold | -- |
Source: Agent Provided Report a problem | ||
Public tax history
| Year | Property taxes | Tax assessment |
|---|---|---|
| 2025 | $1,441 +2.8% | $88,540 +3% |
| 2024 | $1,402 +1% | $85,961 +3% |
| 2023 | $1,387 +2.5% | $83,457 +3% |
| 2022 | $1,354 +2.6% | $81,027 +3% |
| 2021 | $1,320 -0.3% | $78,667 |
| 2020 | $1,323 +223.2% | $78,667 +224.5% |
| 2019 | $409 +2.5% | $24,240 +1% |
| 2018 | $399 +24.6% | $24,000 +23.7% |
| 2017 | $321 +1.3% | $19,402 +2% |
| 2016 | $317 | $19,021 +2% |
| 2015 | -- | $18,648 |
Find assessor info on the county website
Monthly payment
Est. payment
Payment breakdown
Explore the cost of this home by adjusting the details. Changes won't be saved.Climate risks
Neighborhood: 88317
Nearby schools
GreatSchools rating
- 7/10Cloudcroft Elementary SchoolGrades: PK-5Distance: 0.4 mi
- 5/10Cloudcroft Middle SchoolGrades: 6-8Distance: 0.4 mi
- 6/10Cloudcroft High SchoolGrades: 9-12Distance: 0.4 mi
Schools provided by the listing agent
- Elementary: Cloudcroft
- High: Cloudcroft
Source: OCMLS. This data may not be complete. We recommend contacting the local school district to confirm school assignments for this home.
- $195,2001 bd1 ba1.7k sqft500 Chautauqua Canyon, Cloudcroft, NM 88317Off Market
- $349,4002 bd2 ba1.1k sqft402 Ciguena Ave, Cloudcroft, NM 88317Off Market
- $316,6003 bd1 ba1.2k sqft403 Beaver Ave, Cloudcroft, NM 88317Off Market
- $24,596-- bd-- ba754 sqft508 Chautauqua Canyon Blvd, Cloudcroft, NM 88317Off Market
- $5,223-- bd-- ba500 sqft508 Chautauqua Canyon Blvd, Cloudcroft, NM 88317Off Market
- $--0.32 acres475 Beaver, Cloudcroft, NM 88317Off Market
- $362,6001 bd1 ba784 sqft505 Beaver Ave, Cloudcroft, NM 88317Off Market
- $565,4004 bd2 ba6.7k sqft406 Chautauqua Canyon Blvd, Cloudcroft, NM 88317Off Market
A local agent can set up tours, give advice and negotiate with sellers.
Similar homes
- $425,0004 bd3 ba2.1k sqft802 Chautauqua Canyon Blvd, Cloudcroft, NM 88317For Sale

 MLS ID #172904, Debbie Loper, Future Real Estate. OCMLS
 - $379,0003 bd2 ba1.2k sqft706 Columbine Blvd, Cloudcroft, NM 88317For Sale
 MLS ID #172501, Joseph Pacheco, Aspen Trails Realty. OCMLS
 - $449,0002 bd2 ba1k sqft1302 Blanca Vis, Cloudcroft, NM 88317For Sale
 MLS ID #172782, Skip Pridemore, Gary Mack Real Estate. OCMLS
 - $399,9003 bd3 ba1.7k sqft1008 Victoria St, Cloudcroft, NM 88317For Sale
 MLS ID #172546, Debbie Loper, Future Real Estate. OCMLS
 - $364,0003 bd2 ba1.5k sqft51 Aspen Trl, Cloudcroft, NM 88317For SaleMLS ID #172896, Christine Barry, Aspen Trails Realty. OCMLS
- $325,0003 bd1 ba1k sqft709 Grand Blvd, Cloudcroft, NM 88317For SaleMLS ID #172990, Joseph Pacheco, Aspen Trails Realty. OCMLS
- $449,0002 bd1 ba1.3k sqft46 Wimsatt Loop, Cloudcroft, NM 88317For SaleMLS ID #172563, Debbie Tate, Future Real Estate. OCMLS
- $325,0003 bd2 ba1.1k sqft300 Woodlands Way, Cloudcroft, NM 88317For SaleMLS ID #172612, Debbie Loper, Future Real Estate. OCMLS
- $299,0002 bd1 ba1.1k sqft400-400 Panther Ave #A, Cloudcroft, NM 88317For SaleMLS ID #172671, Joseph Pacheco, Aspen Trails Realty. OCMLS
- $276,0003 bd2 ba1.6k sqft1001 Paqua Ave, Cloudcroft, NM 88317For SaleMLS ID #172811, Megan Corvin, Future Real Estate. OCMLS
- $454,0003 bd2 ba2.3k sqft73 Cider Mill Farm Rd, High Rolls, NM 88325For SaleMLS ID #171735, Annie Daniels, Future Real Estate. OCMLS
- $650,0003 bd3 ba2.1k sqft1100 Paqua Ave, Cloudcroft, NM 88317For SaleMLS ID #173000, Tabitha Foster, NM PREMIER REAL ESTATE, LLC. OCMLS
- $275,0003 bd2 ba1.1k sqft417 Phelps Cir, Cloudcroft, NM 88317For SaleMLS ID #172376, Meredith Shepherd, Cloudcroft Properties. OCMLS
- $449,0003 bd2 ba1.6k sqft383 Highway 244, Cloudcroft, NM 88317For SaleMLS ID #171863, Debbie Loper, Future Real Estate. OCMLS
- $395,0003 bd3 ba1.9k sqft133 Trading Post Rd, Cloudcroft, NM 88317For SaleMLS ID #172430, Skip Pridemore, Gary Mack Real Estate. OCMLS
- $650,0003 bd2 ba1.7k sqft954 Upper Rio Penasco Rd, Cloudcroft, NM 88317For SaleMLS ID #173087, Christine Barry, Aspen Trails Realty. OCMLS
- $399,5003 bd2 ba1.4k sqft172 La Luz Canyon Rd, La Luz, NM 88337For SaleMLS ID #173101, Theresa Nelson, Coldwell Banker Sudderth Nelson. OCMLS
- $280,0003 bd2 ba1.6k sqft2 S Groesbeeck Rd, Cloudcroft, NM 88317For SaleMLS ID #172697, Debbie Loper, Future Real Estate. OCMLS
- $279,0002 bd1 ba1k sqft1300 Chautauqua Canyon Blvd, Cloudcroft, NM 88317For SaleMLS ID #172550, Teri Scott, Amigo Realty. OCMLS
- $699,9004 bd2 ba1.9k sqft13 Elk Wallow, Cloudcroft, NM 88317For SaleMLS ID #172280, Nicole Archibeque-Harrell, Aspen Trails Realty. OCMLS
