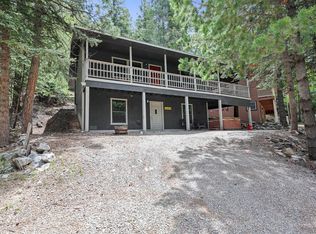
Step into this beautifully refreshed 3-bedroom, 2-bath home located on the sunny side of the charming Village of Cloudcroft. Recently enhanced with brand-new carpet throughout, fresh interior paint, and updated lighting fixtures, this inviting home offers a bright, clean feel that's ready for its next owners. The spacious kitchen is designed for both everyday living and entertaining, featuring generous counter space and ample storage. It flows effortlessly into the open-concept living area, where abundant natural light and a cozy woodstove create the perfect setting for gathering with family and friends. Each of the three bedrooms provides a comfortable retreat with plenty of natural light, while two well-appointed bathrooms make busy mornings simple and convenient. The recent updates give the home a fresh, modern touch while leaving room for you to add your own personal style. Outside, you'll enjoy convenient parking and an unbeatable location just moments from Burro Avenue's restaurants, shops, and local attractions. Schools are also within walking distance, making this an ideal choice for families or anyone looking to enjoy the best of mountain village living. Whether you're searching for your first home, a full-time residence, or a peaceful getaway, this move-in-ready property offers exceptional value and endless potential. Come see the recent updates for yourself and discover why this charming Cloudcroft home deserves a second look! Schedule your private showing today.
For sale
Price cut: $19K (7/11)
$276,000
1001 Paqua Ave, Cloudcroft, NM 88317
3beds
2baths
1,644sqft
:
Get pre-qualified$1,694/mo
Single Family Residence
Built in 1970
5,662 Square Feet Lot
$265,300 Zestimate®
$168/sqft
$-- HOA
What's special
Cozy woodstoveAmple storageBrand-new carpet throughoutFresh interior paintSpacious kitchenConvenient parkingWell-appointed bathrooms
- 36 days |
- 651 |
- 23 |
Zillow last checked:
Listing updated:
Listed by:
Megan Corvin,
Future Real Estate 575-415-4039
Source: OCMLS,MLS#: 172811
Facts & features
Interior
Bedrooms & bathrooms
- Bedrooms: 3
- Bathrooms: 2
Rooms
- Room types: Den
Bathroom
- Features: Shower, Tub and Shower
Heating
- Propane, Wall Furnace, Wood
Appliances
- Included: Dryer, Dishwasher, Refrigerator, Electric Range/Oven, Washer, Gas Water Heater
- Laundry: Mud Room
Features
- Eat-in Kitchen, Tile Counters, Sunroom, Walk-In Closet(s), Ceiling Fan(s)
- Flooring: Partial Carpet, Tile
- Basement: Finished
- Has fireplace: Yes
- Fireplace features: Wood Burning Stove
Interior area
- Total structure area: 1,644
- Total interior livable area: 1,644 sqft
Property
Parking
- Parking features: No Carport, No Garage
Features
- Levels: Two
- Stories: 2
- Patio & porch: Porch Covered
Lot
- Size: 5,662 Square Feet
- Dimensions: .130 acre
- Features: Grass Front, Grass Rear, Wooded, <1/2 Acre
Details
- Parcel number: R035892
- Zoning description: Single Family
Construction
Type & style
- Home type: SingleFamily
- Property subtype: Single Family Residence
Materials
- Wood Siding, Wood
- Foundation: Crawl Space
- Roof: Metal
Condition
- Year built: 1970
Utilities & green energy
- Electric: Public
- Gas: Propane Tank Leased
- Sewer: Public Sewer
- Water: Public
Community & HOA
Location
- Region: Cloudcroft
Financial & listing details
- Price per square foot: $168/sqft
- Tax assessed value: $130,441
- Annual tax amount: $707
- Price range: $276K - $276K
- Date on market: 6/22/2026
- Listing terms: VA Loan,Conventional,FHA,Cash
Estimated market value
$265,300
$252,000 - $279,000
$2,336/mo
Price history
| Date | Event | Price |
|---|---|---|
| 7/11/2026 | Price change | $276,000-6.4%$168/sqft |
Source:  OCMLS #172811 Report a problem OCMLS #172811 Report a problem | ||
| 6/22/2026 | Listed for sale | $295,000+3.5%$179/sqft |
Source: OCMLS #172811 Report a problem | ||
| 11/20/2025 | Listing removed | $285,000$173/sqft |
Source: OCMLS #170871 Report a problem | ||
| 7/4/2025 | Price change | $285,000-3.4%$173/sqft |
Source: OCMLS #170871 Report a problem | ||
| 4/24/2025 | Listed for sale | $295,000$179/sqft |
Source: OCMLS #170871 Report a problem | ||
| 5/13/2016 | Sold | -- |
Source: Agent Provided Report a problem | ||
Public tax history
| Year | Property taxes | Tax assessment |
|---|---|---|
| 2025 | $707 +2.8% | $43,480 +3% |
| 2024 | $688 +1% | $42,214 +3% |
| 2023 | $681 +2.5% | $40,984 +3% |
| 2022 | $665 +2.6% | $39,791 +3% |
| 2021 | $648 -0.3% | $38,632 |
| 2020 | $650 +1.6% | $38,632 +2% |
| 2019 | $640 +2.5% | $37,875 +1% |
| 2018 | $624 +0.7% | $37,500 |
| 2017 | $620 +46.4% | $37,500 +47.4% |
| 2016 | $423 | $25,440 +2% |
| 2015 | -- | $24,941 |
Find assessor info on the county website
Monthly payment
Est. payment
Payment breakdown
Explore the cost of this home by adjusting the details. Changes won't be saved.Climate risks
Neighborhood: 88317
Nearby schools
GreatSchools rating
- 7/10Cloudcroft Elementary SchoolGrades: PK-5Distance: 0.1 mi
- 5/10Cloudcroft Middle SchoolGrades: 6-8Distance: 0.1 mi
- 6/10Cloudcroft High SchoolGrades: 9-12Distance: 0.2 mi
Schools provided by the listing agent
- Elementary: Cloudcroft
- High: Cloudcroft
Source: OCMLS. This data may not be complete. We recommend contacting the local school district to confirm school assignments for this home.
- $18,0006,011 Square Feet909 Geronimo St, Cloudcroft, NM 88317Off Market
- $296,9003 bd2 ba1.3k sqft1003 Paqua Ave, Cloudcroft, NM 88317Off Market
- $224,7002 bd2 ba960 sqft907 Geronimo St, Cloudcroft, NM 88317Off Market
- $299,6003 bd2 ba1k sqft908 Nyuca Ave, Cloudcroft, NM 88317Off Market
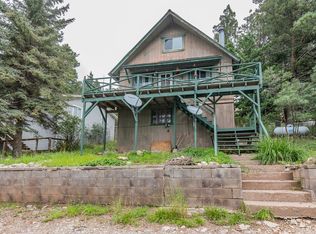
- $336,1003 bd2 ba1.9k sqft1002 Victoria St, Cloudcroft, NM 88317Off Market
- $251,5003 bd2 ba960 sqft906 Nyuca Ave, Cloudcroft, NM 88317Off Market
- $34,1117,841 Square Feet1004 Victoria St, Cloudcroft, NM 88317Off Market
- $18,0005,401 Square Feet905 Geronimo St, Cloudcroft, NM 88317Off Market
A local agent can set up tours, give advice and negotiate with sellers.
Similar homes
- $280,0003 bd2 ba1.6k sqft2 S Groesbeeck Rd, Cloudcroft, NM 88317For Sale
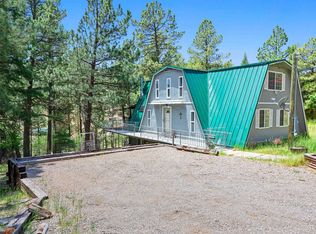
 MLS ID #172697, Debbie Loper, Future Real Estate. OCMLS
 - $279,0002 bd1 ba1k sqft1300 Chautauqua Canyon Blvd, Cloudcroft, NM 88317For Sale
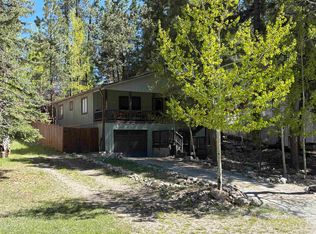 MLS ID #172550, Teri Scott, Amigo Realty. OCMLS
 - $299,0002 bd1 ba1.1k sqft400-400 Panther Ave #A, Cloudcroft, NM 88317For Sale
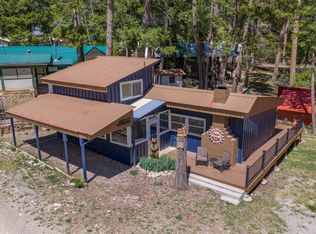 MLS ID #172671, Joseph Pacheco, Aspen Trails Realty. OCMLS
 - $325,0003 bd2 ba1.1k sqft300 Woodlands Way, Cloudcroft, NM 88317For Sale
 MLS ID #172612, Debbie Loper, Future Real Estate. OCMLS
 - $274,5003 bd1 ba1.3k sqft10 Deer Run, Cloudcroft, NM 88317For SaleMLS ID #172658, Angelitta Gabriel, COLONIAL REAL ESTATE. OCMLS
- $384,9003 bd2 ba1.5k sqft51 Aspen Trl, Cloudcroft, NM 88317For SaleMLS ID #172896, Christine Barry, Aspen Trails Realty. OCMLS
- $379,0003 bd2 ba1.2k sqft706 Columbine Blvd, Cloudcroft, NM 88317For SaleMLS ID #172501, Joseph Pacheco, Aspen Trails Realty. OCMLS
- $285,0002 bd1 ba1.3k sqft12 Little John Ln, Cloudcroft, NM 88317For SaleMLS ID #172604, Megan Corvin, Future Real Estate. OCMLS
- $265,0002 bd1 ba1.3k sqft17 Skyline Trl, High Rolls Mountain Park, NM 88325For SaleMLS ID #172967, Joseph Teague, Teague Ranch Real Estate. OCMLS
- $265,0002 bd2 ba1.2k sqft8 Silver Cloud Loop, Cloudcroft, NM 88317For SaleMLS ID #172307, Debbie Loper, Future Real Estate. OCMLS
- $349,0002 bd2 ba1.3k sqft87 Canyon Trl, Cloudcroft, NM 88317For SaleMLS ID #171994, Annie Daniels, Future Real Estate. OCMLS
- $249,0002 bd1 ba974 sqft10 Sleepy Bear Loop, Cloudcroft, NM 88317For SaleMLS ID #172413, Joseph Pacheco, Aspen Trails Realty. OCMLS
- $269,9003 bd2 ba1.6k sqft506 Sunglow Ave, Alamogordo, NM 88310For SaleMLS ID #172526, Theresa Nelson, Coldwell Banker Sudderth Nelson. OCMLS
- $410,0004 bd1 ba1.7k sqft48 Waterfall Dr, Cloudcroft, NM 88317For SaleMLS ID #172692, Christine Barry, Aspen Trails Realty. OCMLS
- $259,0003 bd2 ba1.4k sqft6 Will Scarlet, Mayhill, NM 88339For SaleMLS ID #171326, Debbie Loper, Future Real Estate. OCMLS
- $299,9003 bd2 ba1.6k sqft3736 Mosswood Ave, Alamogordo, NM 88310For SaleMLS ID #172906, Rebekah Graham, Future Real Estate. OCMLS
- $255,0004 bd3 ba2.2k sqft1803 23rd St, Alamogordo, NM 88310For SaleMLS ID #172766, Nicole Archibeque-Harrell, Aspen Trails Realty. OCMLS
- $350,0002 bd1 ba1.2k sqft1 Young Spring Rd, Cloudcroft, NM 88317For SaleMLS ID #171830, Rebekah Graham, Future Real Estate. OCMLS
- $222,5003 bd1 ba1.3k sqft1818 Corte Del Sol, Alamogordo, NM 88310For SaleMLS ID #172998, Shaylynn Patterson, Trinity Real Estate Group, Inc.. OCMLS
- $239,9003 bd2 ba1.5k sqft103 Sunrise Ave, Alamogordo, NM 88310For SaleMLS ID #172979, Mykel Garvis, KA Realty LLC. OCMLS
