Mountain Retreat in Piney Woods Estates • Private Jetted Hot Tub • Big Sky Views • Towering Pines • Move-In Ready • Escape to your own private mountain sanctuary in the highly desirable Piney Woods Estates, where towering pines, breathtaking scenery, and cool crisp mountain air create the perfect year-round retreat. Designed to embrace its spectacular surroundings, the home features expansive windows and a spacious deck that frame panoramic "Big Sky" views stretching across the Sacramento Mountains. Whether you're enjoying your morning coffee as the sun rises over the forest or relaxing at sunset, every season offers its own unforgettable beauty. One of the property's most inviting features is the private outdoor jetted hot tub, where you can soak beneath New Mexico's dazzling, star-filled skies after a day spent hiking, exploring the nearby Lincoln National Forest, or simply enjoying the serenity of mountain living. It's the perfect place to unwind and experience the peace that only the mountains can provide. Freshly painted and professionally cleaned, this turnkey home is move-in ready and ideal as a full-time residence, weekend getaway, or vacation rental investment. Surrounded by towering pines, fresh crisp mountain air, abundant wildlife, and spectacular scenery, this property offers the lifestyle you've been searching for. Located just 5 miles from the charming mountain village of Cloudcroft, New Mexico, this inviting two-story home offers the perfect blend of peaceful mountain living and convenient access to local amenities, hiking, fishing, skiing, and endless outdoor recreation. Featuring 2 bedrooms and 1.5 bathrooms, this cozy retreat is surrounded by the beauty of the Lincoln National Forest. Downstairs, you'll find a spacious bonus room complete with a wood-burning stove, creating the perfect place to relax with a book or gather with family after a day of exploring the mountains. The home also offers a comfortable living and dining area, while the kitchen is thoughtfully designed with an abundance of cabinetry and storage, providing plenty of space for cooking and entertaining. Whether you're looking for a peaceful escape from the city or a place to create lasting family memories, this exceptional Piney Woods Estates home is a rare opportunity to own your own piece of the Sacramento Mountains. Schedule your private showing today and discover mountain living at its finest.
For sale
Price cut: $20K (7/21)
$265,000
17 Skyline Trl, High Rolls Mountain Park, NM 88325
2beds
1baths
1,332sqft
:
Get pre-qualified$1,626/mo
Single Family Residence
Built in 1991
0.37 Acres Lot
$-- Zestimate®
$199/sqft
$-- HOA
What's special
Wood-burning stoveSpacious bonus roomTowering pinesPrivate jetted hot tubExpansive windowsBig sky viewsSpacious deck
- 22 days |
- 503 |
- 23 |
Zillow last checked:
Listing updated:
Listed by:
Joseph Teague 575-910-8241,
Teague Ranch Real Estate 575-910-8241
Source: OCMLS,MLS#: 172967
Facts & features
Interior
Bedrooms & bathrooms
- Bedrooms: 2
- Bathrooms: 1.5
Interior area
- Total structure area: 1,332
- Total interior livable area: 1,332 sqft
Property
Parking
- Parking features: No Carport, No Garage
Features
- Levels: Two,Multi/Split
- Stories: 2
- Has spa: Yes
- Spa features: Spa/Hot Tub
Lot
- Size: 0.37 Acres
- Dimensions: Appro x . 0.37 acres +/-
- Features: Wooded, <1/2 Acre
Details
- Additional structures: Shed(s), Workshop With Power
Construction
Type & style
- Home type: SingleFamily
- Property subtype: Single Family Residence
Materials
- Roof: Metal
Condition
- Year built: 1991
Community & HOA
Community
- Subdivision: Piney Woods Estates #7
Location
- Region: High Rolls Mountain Park
Financial & listing details
- Price per square foot: $199/sqft
- Price range: $265K - $265K
- Date on market: 7/17/2026
Estimated market value
Not available
Estimated sales range
Not available
Not available
Price history
| Date | Event | Price |
|---|---|---|
| 7/21/2026 | Price change | $265,000-7%$199/sqft |
Source:  OCMLS #172967 Report a problem OCMLS #172967 Report a problem | ||
| 7/17/2026 | Listed for sale | $285,000$214/sqft |
Source: OCMLS #172967 Report a problem | ||
| 6/19/2026 | Listing removed | $285,000$214/sqft |
Source: REALSTACK #93335 Report a problem | ||
| 11/11/2025 | Listed for sale | $285,000$214/sqft |
Source: OCMLS #171844 Report a problem | ||
Public tax history
Tax history is unavailable.
Monthly payment
Est. payment
Payment breakdown
Explore the cost of this home by adjusting the details. Changes won't be saved.Climate risks
Neighborhood: 88325
Getting around
0 / 100
Car-DependentNearby schools
GreatSchools rating
- 1/10High Rolls Mtn Elementary SchoolGrades: K-5Distance: 3.4 mi
- 7/10Chaparral Middle SchoolGrades: 6-8Distance: 10.1 mi
- 7/10Alamogordo High SchoolGrades: 9-12Distance: 10.9 mi
Schools provided by the listing agent
- Elementary: Cloudcroft,High Rolls
- High: Cloudcroft,High Rolls
Source: OCMLS. This data may not be complete. We recommend contacting the local school district to confirm school assignments for this home.
- $339,4003 bd2 ba1.7k sqft26 Watson Trl, High Rolls, NM 88325Off Market
- $288,9003 bd1 ba2.4k sqft15 Skyline Trl, High Rolls, NM 88325Off Market
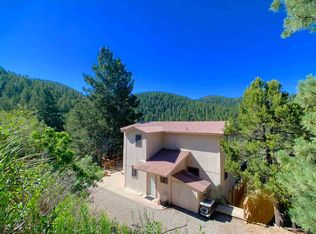
- $44,7112.58 acres16 Skyline Trl, Cloudcroft, NM 88317Off Market
- $240,0002 bd1 ba1k sqft23 Watson Trl, High Rolls Mountain Park, NM 88325Off Market
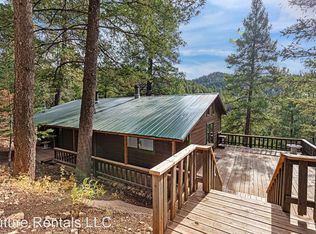
- $399,0002 bd1 ba2k sqft25 Watson Trl, High Rolls Mountain Park, NM 88325For Sale
- $204,6002 bd2 ba1.1k sqft17 Watson Trl, High Rolls, NM 88325Off Market
- $354,9003 bd2 ba1.8k sqft38 Watson Trl, High Rolls, NM 88325Off Market
- $200,9002 bd1 ba1k sqft7 Watson Trl, High Rolls, NM 88325Off Market
A local agent can set up tours, give advice and negotiate with sellers.
Similar homes
- $249,9002 bd1 ba1.1k sqft27 Old Railroad Dr, High Rolls, NM 88325For Sale
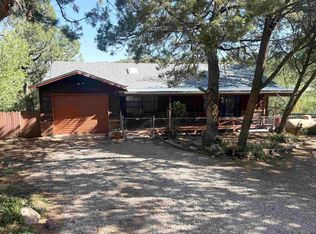
 MLS ID #173037, Sonya Roberts, NM PREMIER REAL ESTATE, LLC. OCMLS
 - $328,5003 bd2 ba1.5k sqft3 Pine Valley Dr, High Rolls, NM 88325For Sale By Owner

- $225,0003 bd1 ba1k sqft101 Otter Ave, Cloudcroft, NM 88317For Sale
 MLS ID #173062, Allison Kuper-Smith, EXP REALTY. OCMLS
 - $295,0002 bd2 ba1.1k sqft83 Cottonwood Canyon Rd, La Luz, NM 88337For Sale
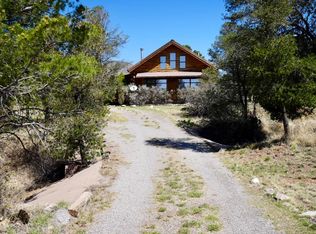 MLS ID #173055, Patrick Maynez, Trinity Real Estate Group, Inc.. OCMLS
 - $290,0003 bd2 ba1.6k sqft3881 Basswood Dr, Alamogordo, NM 88310For SaleMLS ID #173091, Cindy Boylan, REAL BROKER, LLC. OCMLS
- $276,0003 bd2 ba1.6k sqft1001 Paqua Ave, Cloudcroft, NM 88317For SaleMLS ID #172811, Megan Corvin, Future Real Estate. OCMLS
- $275,0003 bd2 ba1.1k sqft417 Phelps Cir, Cloudcroft, NM 88317For SaleMLS ID #172376, Meredith Shepherd, Cloudcroft Properties. OCMLS
- $229,0003 bd2 ba1.4k sqft29 Orchard Loop, High Rolls, NM 88325For SaleMLS ID #172250, Debbie Loper, Future Real Estate. OCMLS
- $279,0002 bd1 ba1k sqft1300 Chautauqua Canyon Blvd, Cloudcroft, NM 88317For SaleMLS ID #172550, Teri Scott, Amigo Realty. OCMLS
- $394,9003 bd2 ba1.7k sqft48 Red Rock Rd, High Rolls, NM 88325For SaleMLS ID #172675, Paula Osborne, Reliance Real Estate Group of Alamogordo,LLC. OCMLS
- $245,0003 bd2 ba1.7k sqft608 Monroe Ave, Alamogordo, NM 88310For SaleMLS ID #173056, Christa Gattis, Coldwell Banker Sudderth Nelson. OCMLS
- $274,5003 bd1 ba1.3k sqft10 Deer Run, Cloudcroft, NM 88317For SaleMLS ID #172658, Angelitta Gabriel, COLONIAL REAL ESTATE. OCMLS
- $249,0002 bd1 ba784 sqft905 Chautauqua Canyon Blvd, Cloudcroft, NM 88317For SaleMLS ID #172361, Skip Pridemore, Gary Mack Real Estate. OCMLS
- $239,5003 bd2 ba1.6k sqft3127 Summer Ave, Alamogordo, NM 88310For SaleMLS ID #173009, Lori Mcneely-Hoyt, Coldwell Banker Sudderth Nelson. OCMLS
- $269,9003 bd2 ba1.6k sqft506 Sunglow Ave, Alamogordo, NM 88310For SaleMLS ID #172526, Theresa Nelson, Coldwell Banker Sudderth Nelson. OCMLS
- $260,0001 bd1 ba816 sqft10 Oak Trl, Cloudcroft, NM 88317For SaleMLS ID #170902, Debbie Loper, Future Real Estate. OCMLS
- $288,9004 bd2 ba1.7k sqft600 Sunnyside Ave, Alamogordo, NM 88310For SaleMLS ID #173031, Cassandra Thompson, RE/MAX of Alamogordo, Ltd. OCMLS
- $260,5003 bd1 ba1.3k sqft110 Durazno St, Tularosa, NM 88352For SaleMLS ID #173058, Molly Carn, Trinity Real Estate Group, Inc.. OCMLS
- $239,9003 bd2 ba1.5k sqft103 Sunrise Ave, Alamogordo, NM 88310For SaleMLS ID #172979, Mykel Garvis, KA Realty LLC. OCMLS
- $384,9003 bd2 ba1.5k sqft51 Aspen Trl, Cloudcroft, NM 88317For SaleMLS ID #172896, Christine Barry, Aspen Trails Realty. OCMLS
