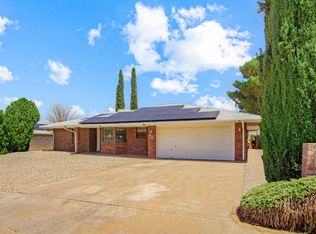
Welcome home to this charming brick 3-bedroom, 2-bath home featuring a spacious open floor plan designed for comfortable everyday living and entertaining. The kitchen overlooks the living room, allowing you to stay connected with family and guests, and includes a convenient breakfast bar with seating. The large dining area provides plenty of space for gatherings, while the inviting living room features a cozy fireplace as its focal point. Just off the living room, the sunroom offers a bright, versatile space perfect for relaxing, a home office, or hobby room. Step outside to enjoy the large north-facing backyard, offering shade and plenty of room for outdoor activities, gardening, or entertaining. The home also features solar panels, helping provide added energy efficiency and potential utility savings. A 2-car garage offers additional convenience and storage. This home combines comfort, functionality, and inviting living spaces, making it a wonderful place to call home.
For sale
$239,500
3127 Summer Ave, Alamogordo, NM 88310
3beds
2baths
1,680sqft
Single Family Residence
Built in 1988
10,062 Square Feet Lot
$236,700 Zestimate®
$143/sqft
$-- HOA
What's special
Spacious open floor planLarge north-facing backyard
- 71 days
- 531
- 59
Likely to sell faster than
Zillow last checked:
Listing updated:
Listed by:
Lori Mcneely-Hoyt 575-430-7504,
Coldwell Banker Sudderth Nelson 575-437-1137
Source: OCMLS,MLS#: 173009
Facts & features
Interior
Bedrooms & bathrooms
- Bedrooms: 3
- Bathrooms: 2
Rooms
- Room types: Office
Bathroom
- Features: Tub and Shower
Heating
- Forced Air
Cooling
- Central Air
Appliances
- Included: Disposal, Dishwasher, Vented Exhaust Fan, Refrigerator, Electric Range/Oven, Free-Standing Range/Oven, Water Softener
Features
- Vaulted Ceiling(s), Sunroom, Walk-In Closet(s), Ceiling Fan(s)
- Flooring: Tile
- Has fireplace: Yes
- Fireplace features: Living Room
Interior area
- Total structure area: 1,680
- Total interior livable area: 1,680 sqft
Property
Parking
- Total spaces: 2
- Parking features: No Carport, 2 Car Attached Garage
- Attached garage spaces: 2
Features
- Levels: One
- Stories: 1
- Patio & porch: Patio, Porch Covered
- Fencing: Block
Lot
- Size: 10,062 Square Feet
- Features: Desert Front, Desert Back, <1/2 Acre
Details
- Parcel number: R018689
- Zoning description: Single Family
Construction
Type & style
- Home type: SingleFamily
- Property subtype: Single Family Residence
Materials
- Brick Veneer, Wood
- Roof: Shingle
Condition
- Year built: 1988
Utilities & green energy
- Electric: Public
- Sewer: Public Sewer
- Water: Public
Community & HOA
Community
- Security: Security System
Location
- Region: Alamogordo
Financial & listing details
- Price per square foot: $143/sqft
- Tax assessed value: $196,266
- Annual tax amount: $1,670
- Price range: $239.5K - $239.5K
- Date on market: 7/26/2026
- Listing terms: VA Loan,Conventional,FHA,Cash
Estimated market value
$236,700
$225,000 - $249,000
$1,826/mo
Price history
| Date | Event | Price |
|---|---|---|
| 7/26/2026 | Listed for sale | $239,500+29.5%$143/sqft |
Source:  OCMLS #173009 Report a problem OCMLS #173009 Report a problem | ||
| 3/24/2022 | Sold | -- |
Source: Agent Provided Report a problem | ||
| 2/14/2022 | Contingent | $185,000$110/sqft |
Source: OCMLS #165919 Report a problem | ||
| 2/12/2022 | Listed for sale | $185,000$110/sqft |
Source: OCMLS #165919 Report a problem | ||
| 12/23/2021 | Listing removed | $185,000$110/sqft |
Source: OCMLS #165713 Report a problem | ||
| 12/21/2021 | Contingent | $185,000$110/sqft |
Source: OCMLS #165713 Report a problem | ||
| 12/20/2021 | Listed for sale | $185,000$110/sqft |
Source: OCMLS #165713 Report a problem | ||
| 12/9/2021 | Contingent | $185,000$110/sqft |
Source: OCMLS #165713 Report a problem | ||
| 12/8/2021 | Listed for sale | $185,000$110/sqft |
Source: OCMLS #165713 Report a problem | ||
Public tax history
| Year | Property taxes | Tax assessment |
|---|---|---|
| 2025 | $1,670 +3.5% | $65,422 +3% |
| 2024 | $1,613 +1.2% | $63,516 +3% |
| 2023 | $1,594 +15.6% | $61,667 +16.4% |
| 2022 | $1,379 -2% | $52,979 +0.1% |
| 2021 | $1,407 +1% | $52,904 |
| 2020 | $1,394 +1.4% | $52,904 +2% |
| 2019 | $1,375 +2.8% | $51,867 +1% |
| 2018 | $1,338 +8.7% | $51,353 +2% |
| 2017 | $1,231 +2.8% | $50,347 +2% |
| 2016 | $1,198 | $49,359 +2% |
| 2015 | -- | $48,392 |
Find assessor info on the county website
Monthly payment
Est. payment
Payment breakdown
Explore the cost of this home by adjusting the details. Changes won't be saved.Climate risks
Neighborhood: 88310
Similar homes
- $229,9003 bd2 ba1.6k sqft3002 Thunder Rd, Alamogordo, NM 88310For Sale

 MLS ID #173022, Kandace Eaton-Hollibaugh, Future Real Estate. OCMLS
 - $259,0003 bd2 ba1.5k sqft3207 Sunny Cir, Alamogordo, NM 88310For Sale
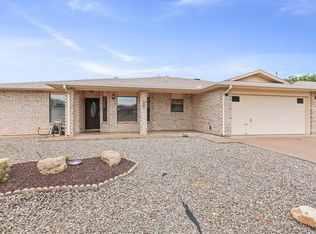 MLS ID #172471, Ellie Smith, Future Real Estate. OCMLS
 - $230,0003 bd2 ba1.5k sqft1518 Scenic Dr, Alamogordo, NM 88310For Sale
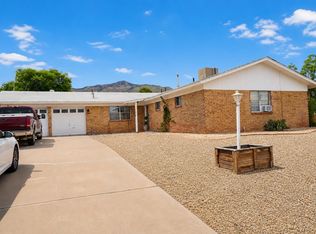 MLS ID #173313, Patrick Maynez, Trinity Real Estate Group, Inc.. OCMLS
 - $225,0003 bd1 ba1.3k sqft3003 Kiowa Ct, Alamogordo, NM 88310For Sale
 MLS ID #172784, Sabine Matthews, RE/MAX of Alamogordo, Ltd. OCMLS
 - $234,5003 bd2 ba1.3k sqft2572 Las Alturas Ct, Alamogordo, NM 88310For SaleMLS ID #172509, Lori Mcneely-Hoyt, Coldwell Banker Sudderth Nelson. OCMLS
- $269,9003 bd2 ba1.6k sqft506 Sunglow Ave, Alamogordo, NM 88310For SaleMLS ID #172526, Theresa Nelson, Coldwell Banker Sudderth Nelson. OCMLS
- $240,0004 bd2 ba1.8k sqft1417 Juniper Dr, Alamogordo, NM 88310For SaleMLS ID #173041, Patrick Maynez, Trinity Real Estate Group, Inc.. OCMLS
- $280,0004 bd2 ba1.8k sqft3018 Del Sur, Alamogordo, NM 88310For SaleMLS ID #173265, Paula Osborne, Reliance Real Estate Group of Alamogordo,LLC. OCMLS
- $230,0004 bd2 ba1.4k sqft713 Montwood Ct, Alamogordo, NM 88310For SaleMLS ID #172713, Elise Kunihiro, Future Real Estate. OCMLS
- $245,0003 bd2 ba1.7k sqft608 Monroe Ave, Alamogordo, NM 88310For SaleMLS ID #173056, Christa Gattis, Coldwell Banker Sudderth Nelson. OCMLS
- $182,0004 bd2 ba1.5k sqft2402 Tulane Ave, Alamogordo, NM 88310For SaleMLS ID #173364, Patrick Maynez, Trinity Real Estate Group, Inc.. OCMLS
- $288,8004 bd2 ba1.7k sqft600 Sunnyside Ave, Alamogordo, NM 88310For SaleMLS ID #173031, Cassandra Thompson, RE/MAX of Alamogordo, Ltd. OCMLS
- $285,0003 bd2 ba1.7k sqft405 Sundown Ave, Alamogordo, NM 88310For SaleMLS ID #172797, Montana Paxton, NM PREMIER REAL ESTATE, LLC. OCMLS
- $246,9004 bd2 ba1.6k sqft1841 Lamar Cir, Alamogordo, NM 88310For SaleMLS ID #173117, Victoria Scragg, Better Homes & Gardens Real Estate- Steinborn & Associates (Alamogordo). OCMLS
- $228,0004 bd2 ba2k sqft1413 16th St, Alamogordo, NM 88310For SaleMLS ID #172655, Elise Kunihiro, Future Real Estate. OCMLS
- $244,5003 bd2 ba1.4k sqft2344 Sierra Vista Ct, Alamogordo, NM 88310For SaleMLS ID #173174, AnastasIIa Kviatkivska, Coldwell Banker Sudderth Nelson. OCMLS
- $287,0003 bd2 ba1.7k sqft3208 Thunder Rd, Alamogordo, NM 88310For SaleMLS ID #173216, Brandi Wright, NM PREMIER REAL ESTATE, LLC. OCMLS
- $227,5004 bd2 ba1.8k sqft1816 Corte Del Ranchero, Alamogordo, NM 88310For SaleMLS ID #172438, Erica Martinez, Epique Realty. OCMLS
