Welcome to this well-maintained 3-bedroom, 2-bath home situated on a spacious corner lot! The functional floor plan offers comfortable living spaces filled with natural light, plus a sunroom that provides the perfect spot to relax, entertain, or enjoy your morning coffee year-round. The generous backyard offers plenty of room for outdoor living, gardening, or play. Conveniently located and ready for the next homeowners!
For sale
Price cut: $5.1K (9/2)
$229,900
3002 Thunder Rd, Alamogordo, NM 88310
3beds
2baths
1,617sqft
Single Family Residence
Built in 1977
8,973 Square Feet Lot
$228,000 Zestimate®
$142/sqft
$-- HOA
What's special
Functional floor planGenerous backyardSpacious corner lot
- 49 days
- 501
- 42
Zillow last checked:
Listing updated:
Listed by:
Kandace Eaton-Hollibaugh 575-430-2875,
Future Real Estate 575-415-4039
Source: OCMLS,MLS#: 173022
Facts & features
Interior
Bedrooms & bathrooms
- Bedrooms: 3
- Bathrooms: 2
Heating
- Forced Air
Cooling
- Central Air
Appliances
- Included: Free-Standing Range/Oven
- Laundry: Electric Dryer Hookup
Features
- Sunroom
- Flooring: Partial Carpet
- Has fireplace: Yes
- Fireplace features: Living Room
Interior area
- Total structure area: 1,617
- Total interior livable area: 1,617 sqft
Property
Parking
- Total spaces: 2
- Parking features: No Carport, 2 Car Attached Garage, Garage Door Opener
- Attached garage spaces: 2
Features
- Levels: One
- Stories: 1
- Patio & porch: Enclosed
- Fencing: Block
Lot
- Size: 8,973 Square Feet
- Dimensions: .206 acre
- Features: Desert Front, Corner Lot, <1/2 Acre
Details
- Parcel number: R017234
- Zoning description: Single Family
Construction
Type & style
- Home type: SingleFamily
- Property subtype: Single Family Residence
Materials
- Brick Veneer, Wood
- Foundation: Slab
- Roof: Shingle
Condition
- Year built: 1977
Utilities & green energy
- Electric: Public
- Sewer: Public Sewer
- Water: Public
Community & HOA
Community
- Subdivision: Scenic Heights
Location
- Region: Alamogordo
Financial & listing details
- Price per square foot: $142/sqft
- Tax assessed value: $190,962
- Annual tax amount: $1,624
- Price range: $229.9K - $229.9K
- Date on market: 7/29/2026
- Listing terms: VA Loan,Conventional,FHA,Cash
Estimated market value
$228,000
$217,000 - $239,000
$1,807/mo
Price history
| Date | Event | Price |
|---|---|---|
| 9/2/2026 | Price change | $229,900-2.2%$142/sqft |
Source:  OCMLS #173022 Report a problem OCMLS #173022 Report a problem | ||
| 7/29/2026 | Price change | $235,000+27.1%$145/sqft |
Source: OCMLS #173022 Report a problem | ||
| 8/2/2022 | Listed for sale | $184,900$114/sqft |
Source: OCMLS #166779 Report a problem | ||
| 5/21/2016 | Sold | -- |
Source: Agent Provided Report a problem | ||
Public tax history
| Year | Property taxes | Tax assessment |
|---|---|---|
| 2025 | $1,624 +3.5% | $63,654 +3% |
| 2024 | $1,569 +1.2% | $61,800 +3% |
| 2023 | $1,551 +99.3% | $60,000 +88.6% |
| 2022 | $778 +0.9% | $31,818 +3% |
| 2021 | $771 +0.9% | $30,906 |
| 2020 | $763 +1.5% | $30,906 +2% |
| 2019 | $752 +2.8% | $30,300 +1% |
| 2018 | $731 +6.5% | $30,000 |
| 2017 | $687 -13.5% | $30,000 -8.2% |
| 2016 | $794 | $32,697 +2% |
| 2015 | -- | $32,056 |
Find assessor info on the county website
Monthly payment
Est. payment
Payment breakdown
Explore the cost of this home by adjusting the details. Changes won't be saved.Climate risks
Neighborhood: 88310
Similar homes
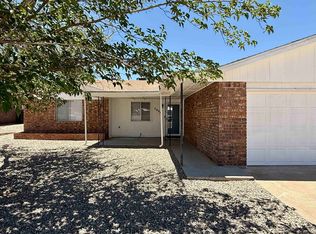
- $239,5003 bd2 ba1.6k sqft3127 Summer Ave, Alamogordo, NM 88310For Sale

 MLS ID #173009, Lori Mcneely-Hoyt, Coldwell Banker Sudderth Nelson. OCMLS
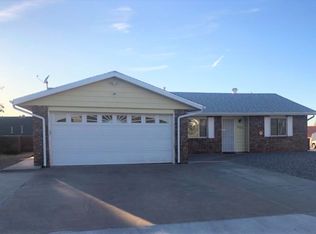
 - $230,0003 bd2 ba1.5k sqft1518 Scenic Dr, Alamogordo, NM 88310For Sale
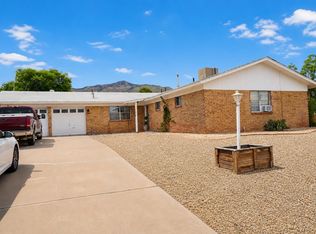 MLS ID #172556, Patrick Maynez, Trinity Real Estate Group, Inc.. OCMLS
 - $239,9003 bd2 ba2.2k sqft1303 Juniper Dr, Alamogordo, NM 88310For Sale
 MLS ID #173094, Rebekah Graham, Future Real Estate. OCMLS
 - $225,0003 bd1 ba1.3k sqft3003 Kiowa Ct, Alamogordo, NM 88310For Sale
 MLS ID #172784, Sabine Matthews, RE/MAX of Alamogordo, Ltd. OCMLS
 - $240,0004 bd2 ba1.8k sqft1417 Juniper Dr, Alamogordo, NM 88310For SaleMLS ID #173041, Patrick Maynez, Trinity Real Estate Group, Inc.. OCMLS
- $229,0004 bd2 ba2k sqft1413 16th St, Alamogordo, NM 88310For SaleMLS ID #172655, Elise Kunihiro, Future Real Estate. OCMLS
- $182,0004 bd2 ba1.5k sqft2402 Tulane Ave, Alamogordo, NM 88310For SaleMLS ID #173282, Patrick Maynez, Trinity Real Estate Group, Inc.. OCMLS
- $245,0003 bd2 ba1.7k sqft608 Monroe Ave, Alamogordo, NM 88310For SaleMLS ID #173056, Christa Gattis, Coldwell Banker Sudderth Nelson. OCMLS
- $230,0004 bd2 ba1.4k sqft713 Montwood Ct, Alamogordo, NM 88310For SaleMLS ID #172713, Elise Kunihiro, Future Real Estate. OCMLS
- $227,5004 bd2 ba1.8k sqft1816 Corte Del Ranchero, Alamogordo, NM 88310For SaleMLS ID #172438, Erica Martinez, Epique Realty. OCMLS
- $229,5004 bd2 ba1.6k sqft2006 Florida Ave, Alamogordo, NM 88310For SaleMLS ID #173188, Dorelle Dean, KA Realty LLC. OCMLS
- $265,0003 bd2 ba1.7k sqft922 Sherwood Dr, Alamogordo, NM 88310For SaleMLS ID #173277, Gabriella Yousif, Keller Williams Realty. OCMLS
- $269,9003 bd2 ba1.6k sqft506 Sunglow Ave, Alamogordo, NM 88310For SaleMLS ID #172526, Theresa Nelson, Coldwell Banker Sudderth Nelson. OCMLS
- $229,5004 bd2 ba1.8k sqft1202 Puerto Rico Ave, Alamogordo, NM 88310For SaleMLS ID #171569, Cheyenne King, Coldwell Banker Sudderth Nelson. OCMLS
- $234,5003 bd2 ba1.3k sqft2572 Las Alturas Ct, Alamogordo, NM 88310For SaleMLS ID #172509, Lori Mcneely-Hoyt, Coldwell Banker Sudderth Nelson. OCMLS
- $287,0003 bd2 ba1.7k sqft3208 Thunder Rd, Alamogordo, NM 88310For SaleMLS ID #173216, Brandi Wright, NM PREMIER REAL ESTATE, LLC. OCMLS
- $249,9004 bd2 ba1.6k sqft1841 Lamar Cir, Alamogordo, NM 88310For SaleMLS ID #173117, Victoria Scragg, Better Homes & Gardens Real Estate- Steinborn & Associates (Alamogordo). OCMLS
- $184,5003 bd2 ba1.7k sqft603 Adams Ave, Alamogordo, NM 88310For SaleMLS ID #172864, Jeffery West, Future Real Estate. OCMLS
