Inside this desirable split-floorplan is both privacy, functionality and views with comfort. Featuring a custom stained concrete and stainless steel countertops blends industrial elegance with Southwestern character boasting custom Mexican imported doors. The sunken living room serves as the heart of the home highlighted by soaring ceilings providing warmth with built in skylight. The view of the Sacramento mountains is framed perfectly and ready to be enjoyed in the completely screened in patio with it's own minisplit cooling system to enjoy our 300+ days of sunshine.
For sale
$310,000
404 Sunbeam Ave, Alamogordo, NM 88310
3beds
2baths
2,000sqft
Single Family Residence
Built in 1983
8,276 Square Feet Lot
$308,500 Zestimate®
$155/sqft
$-- HOA
What's special
Soaring ceilingsStainless steel countertopsCustom mexican imported doors
- 126 days
- 108
- 4
Zillow last checked:
Listing updated:
Listed by:
Molly Olson 575-430-7814,
Future Real Estate 575-415-4039
Source: OCMLS,MLS#: 172710
Facts & features
Interior
Bedrooms & bathrooms
- Bedrooms: 3
- Bathrooms: 2
Heating
- Forced Air
Cooling
- Central Air
Appliances
- Included: Refrigerator, Free-Standing Range/Oven
Features
- Sunken Rooms, Split Floor Plan
- Flooring: Concrete, Other, No Carpet
- Windows: Skylight(s)
- Has fireplace: No
- Fireplace features: None
Interior area
- Total structure area: 2,000
- Total interior livable area: 2,000 sqft
Property
Parking
- Total spaces: 2
- Parking features: No Carport, 2 Car Attached Garage
- Attached garage spaces: 2
Features
- Patio & porch: Enclosed
- Fencing: Block
Lot
- Size: 8,276 Square Feet
- Dimensions: .190 acre
- Features: Desert Front, Desert Back, Grass Front, Grass Rear, Wooded, Fruit Trees, <1/2 Acre
Details
- Additional structures: Shed(s)
- Parcel number: R017909
- Zoning description: Single Family
Construction
Type & style
- Home type: SingleFamily
- Property subtype: Single Family Residence
Materials
- Brick Veneer, Brick, Wood
- Roof: Shingle
Condition
- Year built: 1983
Utilities & green energy
- Electric: Public
- Sewer: Public Sewer
- Water: Public
Community & HOA
Community
- Subdivision: Sunrise Heights #9 Replat
Location
- Region: Alamogordo
Financial & listing details
- Price per square foot: $155/sqft
- Tax assessed value: $151,053
- Annual tax amount: $1,285
- Price range: $310K - $310K
- Date on market: 6/3/2026
- Listing terms: VA Loan,Conventional,FHA,Cash
Estimated market value
$308,500
$293,000 - $324,000
$1,819/mo
Price history
| Date | Event | Price |
|---|---|---|
| 8/5/2026 | Listed for sale | $310,000$155/sqft |
Source:  OCMLS #172710 Report a problem OCMLS #172710 Report a problem | ||
| 7/23/2026 | Contingent | $310,000$155/sqft |
Source: OCMLS #172710 Report a problem | ||
| 6/3/2026 | Listed for sale | $310,000-17.3%$155/sqft |
Source: OCMLS #172710 Report a problem | ||
| 2/1/2026 | Listing removed | $375,000$188/sqft |
Source: EXIT Realty broker feed #2502644 Report a problem | ||
| 12/4/2025 | Price change | $375,000-5.1%$188/sqft |
Source: SNMMLS as distributed by MLS GRID #2502644 Report a problem | ||
| 8/22/2025 | Listed for sale | $395,000$198/sqft |
Source: SNMMLS as distributed by MLS GRID #2502644 Report a problem | ||
| 8/20/2025 | Listing removed | $395,000$198/sqft |
Source: BHHS broker feed #2502385 Report a problem | ||
| 8/2/2025 | Listed for sale | $395,000$198/sqft |
Source: SNMMLS as distributed by MLS GRID #2502385 Report a problem | ||
| 7/1/2025 | Listing removed | -- |
Source: Owner Report a problem | ||
| 4/2/2025 | Listed for sale | $395,000$198/sqft |
Source: Owner Report a problem | ||
Public tax history
| Year | Property taxes | Tax assessment |
|---|---|---|
| 2025 | $1,285 +3.5% | $50,351 +3% |
| 2024 | $1,241 +1.2% | $48,884 +3% |
| 2023 | $1,227 +2.3% | $47,461 +3% |
| 2022 | $1,199 -2% | $46,079 +0.2% |
| 2021 | $1,223 +1% | $46,001 |
| 2020 | $1,212 +1.4% | $46,001 +2% |
| 2019 | $1,195 +2.8% | $45,099 +1% |
| 2018 | $1,163 +8.7% | $44,652 +2% |
| 2017 | $1,071 +2.8% | $43,778 +2% |
| 2016 | $1,042 | $42,919 +2% |
| 2015 | -- | $42,077 |
Find assessor info on the county website
Monthly payment
Est. payment
Payment breakdown
Explore the cost of this home by adjusting the details. Changes won't be saved.Climate risks
Neighborhood: 88310
Similar homes
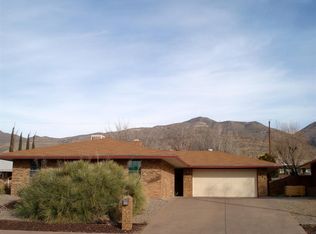
- $319,8004 bd2 ba1.9k sqft3023 Sunrise Ave, Alamogordo, NM 88310For Sale By Owner
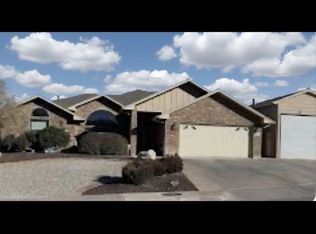
- $288,8004 bd2 ba1.7k sqft600 Sunnyside Ave, Alamogordo, NM 88310For Sale

 MLS ID #173031, Cassandra Thompson, RE/MAX of Alamogordo, Ltd. OCMLS
 - $320,0004 bd2 ba2k sqft1528 Granada, Alamogordo, NM 88310For Sale
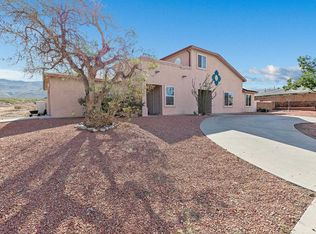 MLS ID #173294, Elevated Team Cori Abel & Emily Kellam, Future Real Estate. OCMLS
 - $295,9003 bd2 ba2.2k sqft400 Sunbeam Ave, Alamogordo, NM 88310For Sale
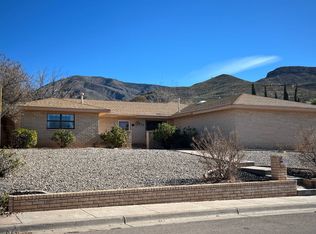 MLS ID #11632504, Billy Tucker, Tucker's New Mexico Home Real Estate. My State MLS
 - $269,9003 bd2 ba1.6k sqft506 Sunglow Ave, Alamogordo, NM 88310For SaleMLS ID #172526, Theresa Nelson, Coldwell Banker Sudderth Nelson. OCMLS
- $287,0003 bd2 ba1.7k sqft3208 Thunder Rd, Alamogordo, NM 88310For SaleMLS ID #173216, Brandi Wright, NM PREMIER REAL ESTATE, LLC. OCMLS
- $315,0003 bd2 ba2k sqft843 San Miguel St, Alamogordo, NM 88310For SaleMLS ID #173074, Damian Golden, Better Homes & Gardens Real Estate- Steinborn & Associates (Alamogordo). OCMLS
- $239,5003 bd2 ba1.6k sqft3127 Summer Ave, Alamogordo, NM 88310For SaleMLS ID #173009, Lori Mcneely-Hoyt, Coldwell Banker Sudderth Nelson. OCMLS
- $259,0003 bd2 ba1.5k sqft3207 Sunny Cir, Alamogordo, NM 88310For SaleMLS ID #172471, Ellie Smith, Future Real Estate. OCMLS
- $310,0004 bd2 ba2.1k sqft2554 Desert Hills Dr, Alamogordo, NM 88310For SaleMLS ID #172847, Christa Gattis, Coldwell Banker Sudderth Nelson. OCMLS
- $298,0003 bd2 ba1.6k sqft963 San Miguel St, Alamogordo, NM 88310For SaleMLS ID #173039, Nicole Bedgood, Better Homes & Gardens Real Estate- Steinborn & Associates (Alamogordo). OCMLS
- $379,5003 bd2 ba2k sqft2505 Cherry Hills Dr, Alamogordo, NM 88310For SaleMLS ID #173354, Tabia Kubos, Future Real Estate. OCMLS
- $229,9003 bd2 ba1.6k sqft3002 Thunder Rd, Alamogordo, NM 88310For SaleMLS ID #173022, Kandace Eaton-Hollibaugh, Future Real Estate. OCMLS
- $229,5004 bd2 ba1.8k sqft1202 Puerto Rico Ave, Alamogordo, NM 88310For SaleMLS ID #173384, Cheyenne King, Coldwell Banker Sudderth Nelson. OCMLS
- $330,0003 bd2 ba2.1k sqft3635 Mosswood Dr, Alamogordo, NM 88310For SaleMLS ID #173263, Justin Ligon, NM PREMIER REAL ESTATE, LLC. OCMLS
- $335,0004 bd2 ba1.8k sqft1043 San Miguel St, Alamogordo, NM 88310For SaleMLS ID #173099, Priscilla Taylor, Reliance Real Estate Group of Alamogordo,LLC. OCMLS
- $350,0003 bd2 ba2.1k sqft514 Eagle Dr, Alamogordo, NM 88310For SaleMLS ID #172919, Kandace Eaton-Hollibaugh, Future Real Estate. OCMLS
- $399,5003 bd2 ba2.1k sqft3101 Stonecliff, Alamogordo, NM 88310For SaleMLS ID #173304, Lori Mcneely-Hoyt, Coldwell Banker Sudderth Nelson. OCMLS
- $230,0003 bd2 ba1.5k sqft1518 Scenic Dr, Alamogordo, NM 88310For SaleMLS ID #173313, Patrick Maynez, Trinity Real Estate Group, Inc.. OCMLS
- $290,0003 bd2 ba1.6k sqft3881 Basswood Dr, Alamogordo, NM 88310For SaleMLS ID #173091, Cindy Boylan, REAL BROKER, LLC. OCMLS
