Charming Mountain Retreat – 3 Bed, 2 Bath Cabin Among the Pines Escape to your own peaceful getaway with this inviting 3-bedroom, 2-bathroom cabin nestled among towering pine trees. Surrounded by nature and offering year-round beauty—from snowy winter scenes to serene summer mornings—this property is the perfect blend of rustic charm and everyday comfort. Step inside to a warm and welcoming interior featuring rich original wood floors, exposed beam ceilings, and abundant natural light. The open-concept kitchen and living space create an ideal setting for gathering, complete with a spacious island, updated appliances, and a cozy wood-burning stove that anchors the home with character and warmth. The home offers plenty of space for family, guests, or a vacation rental opportunity with highly sought after additional parking in the back of the property. Thoughtful touches throughout give the home a relaxed, cabin feel while maintaining functionality for modern living. Outside, enjoy the peaceful surroundings, frequent wildlife sightings, and fresh mountain air. Whether you’re sipping coffee on the deck or watching the snowfall blanket the trees, this property offers a true escape from the hustle and bustle. Whether you’re looking for a full-time residence, weekend retreat, or investment property, this charming cabin is ready to welcome you home.
Under contract
Price cut: $20K (8/19)
$255,000
417 Phelps Cir, Cloudcroft, NM 88317
3beds
2baths
1,142sqft
Single Family Residence
Built in 1950
3,005 Square Feet Lot
$-- Zestimate®
$223/sqft
$-- HOA
What's special
Cozy wood-burning stoveFresh mountain airRich original wood floorsTowering pine treesYear-round beautySpacious islandFrequent wildlife sightings
- 191 days
- 47
- 3
Zillow last checked:
Listing updated:
Listed by:
Meredith Shepherd 713-213-9105,
Cloudcroft Properties 575-682-4555
Source: OCMLS,MLS#: 172376
Facts & features
Interior
Bedrooms & bathrooms
- Bedrooms: 3
- Bathrooms: 2
Bathroom
- Features: Shower
Heating
- Wall Furnace, Electric Wall Heat, Wood
Cooling
- None
Appliances
- Included: Disposal, Vented Exhaust Fan, Microwave, Refrigerator, Electric Range/Oven, Free-Standing Range/Oven, Electric Water Heater
- Laundry: Electric Dryer Hookup
Features
- Eat-in Kitchen, Tile Counters, Vaulted Ceiling(s), Ceiling Fan(s)
- Flooring: Wood, Tile, Hardwood
- Windows: Window Coverings
- Has fireplace: Yes
- Fireplace features: Living Room, Double Sided
Interior area
- Total structure area: 1,142
- Total interior livable area: 1,142 sqft
Property
Parking
- Parking features: No Carport, No Garage
Features
- Levels: One
- Stories: 1
- Patio & porch: Covered, Deck
- Fencing: Wire
Lot
- Size: 3,005 Square Feet
- Dimensions: 0.069
- Features: Grass Rear, Wooded, <1/2 Acre
Details
- Parcel number: R035574
- Zoning description: Single Family
Construction
Type & style
- Home type: SingleFamily
- Property subtype: Single Family Residence
Materials
- Wood Siding, Wood
- Foundation: Crawl Space
- Roof: Metal
Condition
- Year built: 1950
Utilities & green energy
- Electric: Public
- Gas: Propane Tank Leased
- Sewer: Public Sewer
- Water: Public
Community & HOA
Community
- Subdivision: Horn
Location
- Region: Cloudcroft
Financial & listing details
- Price per square foot: $223/sqft
- Tax assessed value: $195,673
- Annual tax amount: $1,061
- Price range: $255K - $255K
- Date on market: 4/2/2026
- Listing terms: VA Loan,Conventional,FHA,Cash
Estimated market value
Not available
Estimated sales range
Not available
Not available
Price history
| Date | Event | Price |
|---|---|---|
| 8/29/2026 | Contingent | $255,000$223/sqft |
Source:  OCMLS #172376 Report a problem OCMLS #172376 Report a problem | ||
| 8/19/2026 | Price change | $255,000-7.3%$223/sqft |
Source: OCMLS #172376 Report a problem | ||
| 4/2/2026 | Listed for sale | $275,000$241/sqft |
Source: OCMLS #172376 Report a problem | ||
| 1/1/1991 | Sold | -- |
Source: Agent Provided Report a problem | ||
Public tax history
| Year | Property taxes | Tax assessment |
|---|---|---|
| 2025 | $1,061 +2.8% | $65,225 +3% |
| 2024 | $1,033 +1% | $63,325 +3% |
| 2023 | $1,022 +2.5% | $61,481 +3% |
| 2022 | $997 +38.5% | $59,690 +39.1% |
| 2021 | $720 -0.3% | $42,925 |
| 2020 | $722 +1.6% | $42,925 +2% |
| 2019 | $711 +2.5% | $42,083 +1% |
| 2018 | $693 +46.4% | $41,667 +45.4% |
| 2017 | $474 +1.3% | $28,663 +2% |
| 2016 | $468 | $28,101 +2% |
| 2015 | -- | $27,550 |
Find assessor info on the county website
Monthly payment
Est. payment
Payment breakdown
Explore the cost of this home by adjusting the details. Changes won't be saved.Climate risks
Neighborhood: 88317
Nearby schools
Schools provided by the listing agent
- Elementary: Cloudcroft
- High: Cloudcroft
Source: OCMLS. This data may not be complete. We recommend contacting the local school district to confirm school assignments for this home.
Similar homes
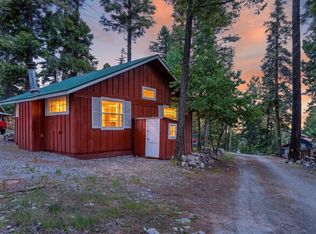
- $239,9003 bd1 ba1k sqft5 Fir Ave, Cloudcroft, NM 88317For Sale

 MLS ID #173362, Brent Bradshaw, Cloudcroft Properties. OCMLS
 - $249,0002 bd1 ba784 sqft905 Chautauqua Canyon Blvd, Cloudcroft, NM 88317For Sale
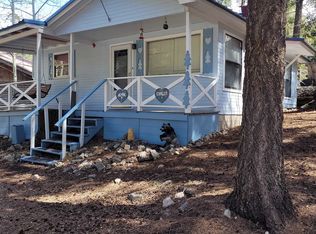 MLS ID #172361, Skip Pridemore, Gary Mack Real Estate. OCMLS
 - $224,0002 bd2 ba960 sqft1100-1100 Chautauqua Canyon Blvd #B, Cloudcroft, NM 88317For Sale
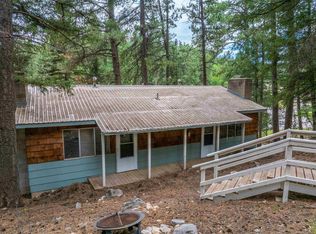 MLS ID #173133, Joseph Pacheco, Aspen Trails Realty. OCMLS
 - $269,0003 bd1 ba1.3k sqft10 Deer Run, Cloudcroft, NM 88317For Sale
 MLS ID #172658, Angelitta Gabriel, COLONIAL REAL ESTATE. OCMLS
 - $349,0003 bd2 ba1.5k sqft404 Panther Ave, Cloudcroft, NM 88317For SaleMLS ID #173297, Joseph Pacheco, Aspen Trails Realty. OCMLS
- $275,0002 bd2 ba880 sqft200 Aspen Cir, Cloudcroft, NM 88317For SaleMLS ID #172165, Teri Scott, Amigo Realty. OCMLS
- $339,0003 bd2 ba1.4k sqft1102 Geronimo St, Cloudcroft, NM 88317For SaleMLS ID #173240, Joseph Pacheco, Aspen Trails Realty. OCMLS
- $299,9003 bd1 ba1.2k sqft1314 Blanca Vis, Cloudcroft, NM 88317For SaleMLS ID #172758, Joseph Pacheco, Aspen Trails Realty. OCMLS
- $379,0003 bd2 ba1.2k sqft706 Columbine Blvd, Cloudcroft, NM 88317For SaleMLS ID #172501, Joseph Pacheco, Aspen Trails Realty. OCMLS
- $325,0003 bd2 ba1.1k sqft300 Woodlands Way, Cloudcroft, NM 88317For SaleMLS ID #172612, Debbie Loper, Future Real Estate. OCMLS
- $239,0003 bd1 ba1.3k sqft15 Mystery Path #6, Cloudcroft, NM 88317For SaleMLS ID #172427, Nicole Archibeque-Harrell, Aspen Trails Realty. OCMLS
- $343,0003 bd1 ba1.2k sqft27 N Oak Ridge Dr, Cloudcroft, NM 88317For SaleMLS ID #173374, Debbie Loper, Future Real Estate. OCMLS
- $237,5003 bd1 ba1.1k sqft55 Ponderosa Pines Trl, Cloudcroft, NM 88317For SaleMLS ID #172611, Thomas Mack, Aspen Trails Realty. OCMLS
- $260,0001 bd1 ba816 sqft10 Oak Trl, Cloudcroft, NM 88317For SaleMLS ID #170902, Debbie Loper, Future Real Estate. OCMLS
- $245,0002 bd1 ba1.3k sqft17 Skyline Trl, High Rolls Mountain Park, NM 88325For SaleMLS ID #172967, Joseph Teague, Teague Ranch Real Estate. OCMLS
- $283,5002 bd2 ba1.3k sqft6 Hidden Ridge Rd, Cloudcroft, NM 88317For SaleMLS ID #173210, Denise Hux, Aspen Trails Realty. OCMLS
- $285,0002 bd1 ba1.3k sqft12 Little John Ln, Cloudcroft, NM 88317For SaleMLS ID #172604, Megan Corvin, Future Real Estate. OCMLS
- $310,0002 bd1 ba1.2k sqft40 Switch Back Ln, Cloudcroft, NM 88317For SaleMLS ID #173254, Skip Pridemore, Gary Mack Real Estate. OCMLS
- $335,0002 bd2 ba1.2k sqft28 Switch Back Ln, Cloudcroft, NM 88317For SaleMLS ID #172712, Christine Barry, Aspen Trails Realty. OCMLS
