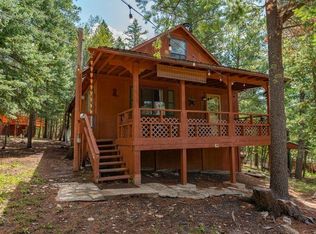
Welcome to this charming single-level cabin nestled in the scenic town of Cloudcroft, NM! This cozy 1,400 square foot residence offers two spacious bedrooms and one bath, perfect for comfortable living. The inviting living room features a beautiful fireplace with pellet stove insert, ideal for warming up on cool mountain evenings, while the primary bedroom boasts a wood stove for added comfort. Step inside to find a blend of classic wood floors and newly installed LVP floors, creating a stylish and durable living space. The kitchen features modern epoxy countertops, providing both beauty and functionality. This home sits on a generous 0.25-acre lot, offering plenty of space for outdoor activities or relaxation. For those who love to work on projects, you'll appreciate the expansive 600-square-foot garage/workshop with power, perfect for a variety of uses. Plus, the solar panels installed on the property help reduce electric bills, making this home an eco-friendly choice. Additional features include a mini-split system in the living room for efficient heating and cooling, a water softener for clean, soft water, and a reliable septic system. Don’t miss out on this unique opportunity to own a piece of paradise in Cloudcroft!
For sale
$285,000
12 Little John Ln, Cloudcroft, NM 88317
2beds
1baths
1,376sqft
Single Family Residence
Built in 1970
10,715 Square Feet Lot
$265,200 Zestimate®
$207/sqft
$-- HOA
What's special
Two spacious bedrooms
- 163 days
- 245
- 17
Zillow last checked:
Listing updated:
Listed by:
Megan Corvin,
Future Real Estate 575-415-4039,
Blake Bingham,
Future Real Estate
Source: OCMLS,MLS#: 172604
Facts & features
Interior
Bedrooms & bathrooms
- Bedrooms: 2
- Bathrooms: 1
Bathroom
- Features: Shower, Tub and Shower
Heating
- Wall Furnace, Wood
Appliances
- Included: Dishwasher, Vented Exhaust Fan, Refrigerator, Gas Range/Oven, Gas Cooktop, Gas Water Heater, Water Softener
- Laundry: Electric Dryer Hookup, Washer Hookup
Features
- Eat-in Kitchen, Ceiling Fan(s)
- Flooring: Wood, Hardwood
- Windows: Window Coverings
- Has fireplace: Yes
- Fireplace features: Living Room, Wood Burning Stove, Pellet Stove
Interior area
- Total structure area: 1,376
- Total interior livable area: 1,376 sqft
Property
Parking
- Parking features: No Carport, No Garage
Features
- Levels: One
- Stories: 1
- Patio & porch: Porch Covered
- Fencing: Chain Link
Lot
- Size: 10,715 Square Feet
- Dimensions: .246 acre
- Features: Grass Front, Grass Rear, Wooded, Corner Lot, <1/2 Acre
Details
- Additional structures: Shed(s), Workshop With Power
- Parcel number: R039475
- Zoning description: Single Family
Construction
Type & style
- Home type: SingleFamily
- Property subtype: Single Family Residence
Materials
- Metal Siding, Wood Siding, Wood
- Foundation: Slab
- Roof: Metal
Condition
- Year built: 1970
Utilities & green energy
- Electric: Public, Photovoltaics Seller Owned
- Gas: Propane Tank Owned
- Sewer: Septic Tank
- Water: Association
Green energy
- Energy generation: Solar
Community & HOA
Community
- Subdivision: Twin Forks Ranch Est. #1
Location
- Region: Cloudcroft
Financial & listing details
- Price per square foot: $207/sqft
- Tax assessed value: $112,321
- Annual tax amount: $1,708
- Price range: $285K - $285K
- Date on market: 5/14/2026
- Listing terms: VA Loan,Conventional,FHA,Cash
Estimated market value
$265,200
$252,000 - $278,000
$1,315/mo
Price history
| Date | Event | Price |
|---|---|---|
| 5/14/2026 | Listed for sale | $285,000-4.7%$207/sqft |
Source:  OCMLS #172604 Report a problem OCMLS #172604 Report a problem | ||
| 4/1/2026 | Listing removed | $299,000$217/sqft |
Source: OCMLS #170746 Report a problem | ||
| 8/27/2025 | Price change | $299,000-9.4%$217/sqft |
Source: OCMLS #170746 Report a problem | ||
| 4/1/2025 | Listed for sale | $330,000$240/sqft |
Source: OCMLS #170746 Report a problem | ||
| 9/23/2016 | Sold | -- |
Source: Agent Provided Report a problem | ||
| 3/23/2016 | Sold | -- |
Source: Agent Provided Report a problem | ||
Public tax history
| Year | Property taxes | Tax assessment |
|---|---|---|
| 2025 | $586 +2.9% | $37,441 +2.9% |
| 2024 | $569 +1.1% | $36,373 +2.9% |
| 2023 | $563 +2.5% | $35,337 +2.9% |
| 2022 | $549 -0.3% | $34,331 |
| 2021 | $551 -0.2% | $34,331 |
| 2020 | $552 +1.7% | $34,331 +2% |
| 2019 | $543 +2.5% | $33,658 +1% |
| 2018 | $530 +11.8% | $33,324 +11.1% |
| 2017 | $474 +45% | $30,000 +46.5% |
| 2016 | $327 | $20,472 +2% |
| 2015 | -- | $20,071 |
Find assessor info on the county website
Monthly payment
Est. payment
Payment breakdown
Explore the cost of this home by adjusting the details. Changes won't be saved.Climate risks
Neighborhood: 88317
Nearby schools
Schools provided by the listing agent
- Elementary: Cloudcroft
- High: Cloudcroft
Source: OCMLS. This data may not be complete. We recommend contacting the local school district to confirm school assignments for this home.

Similar homes
- $269,0003 bd1 ba1.3k sqft10 Deer Run, Cloudcroft, NM 88317For Sale

 MLS ID #172658, Angelitta Gabriel, COLONIAL REAL ESTATE. OCMLS
 - $300,0004 bd2 ba1.5k sqft27 Twist, Cloudcroft, NM 88317For Sale
 MLS ID #26001056, Jen L Wilcox. New Mexico MLS
 - $345,0003 bd2 ba1.3k sqft32 Big Tree Ln, Cloudcroft, NM 88317For Sale
 MLS ID #173383, Joseph Pacheco, Aspen Trails Realty. OCMLS
 - $239,0003 bd1 ba1.3k sqft15 Mystery Path #6, Cloudcroft, NM 88317For Sale
 MLS ID #172427, Nicole Archibeque-Harrell, Aspen Trails Realty. OCMLS
 - $343,0003 bd1 ba1.2k sqft27 N Oak Ridge Dr, Cloudcroft, NM 88317For SaleMLS ID #173374, Debbie Loper, Future Real Estate. OCMLS
- $299,0002 bd1 ba864 sqft3 Deadwood Dr, Mayhill, NM 88339For SaleMLS ID #172484, Joseph Pacheco, Aspen Trails Realty. OCMLS
- $325,0002 bd2 ba1.3k sqft87 Canyon Trl, Cloudcroft, NM 88317For SaleMLS ID #171994, Annie Daniels, Future Real Estate. OCMLS
- $289,5003 bd1 ba1.2k sqft1314 Blanca Vis, Cloudcroft, NM 88317For SaleMLS ID #172758, Joseph Pacheco, Aspen Trails Realty. OCMLS
- $325,0003 bd2 ba1.1k sqft300 Woodlands Way, Cloudcroft, NM 88317For SaleMLS ID #172612, Debbie Loper, Future Real Estate. OCMLS
- $189,9991 bd1 ba903 sqft2 Mountain View Ln, Cloudcroft, NM 88317For SaleMLS ID #171900, Brent Bradshaw, Cloudcroft Properties. OCMLS
- $349,0003 bd2 ba1.5k sqft404 Panther Ave, Cloudcroft, NM 88317For SaleMLS ID #173297, Joseph Pacheco, Aspen Trails Realty. OCMLS
- $420,0003 bd2 ba2k sqft16 N Loop Rd, Cloudcroft, NM 88317For SaleMLS ID #173200, Debbie Loper, Future Real Estate. OCMLS
- $339,0003 bd2 ba1.4k sqft1102 Geronimo St, Cloudcroft, NM 88317For SaleMLS ID #173240, Joseph Pacheco, Aspen Trails Realty. OCMLS
- $357,5003 bd2 ba1.3k sqft66 Will Scarlet, Mayhill, NM 88339For SaleMLS ID #171319, Kara Cochran, Future Real Estate. OCMLS
- $239,9003 bd1 ba1k sqft5 Fir Ave, Cloudcroft, NM 88317For SaleMLS ID #173362, Brent Bradshaw, Cloudcroft Properties. OCMLS
- $237,5003 bd1 ba1.1k sqft55 Ponderosa Pines Trl, Cloudcroft, NM 88317For SaleMLS ID #172611, Thomas Mack, Aspen Trails Realty. OCMLS
- $260,0001 bd1 ba816 sqft10 Oak Trl, Cloudcroft, NM 88317For SaleMLS ID #170902, Debbie Loper, Future Real Estate. OCMLS
- $249,0002 bd1 ba784 sqft905 Chautauqua Canyon Blvd, Cloudcroft, NM 88317For SaleMLS ID #172361, Skip Pridemore, Gary Mack Real Estate. OCMLS
- $399,0002 bd1 ba1k sqft99 Lee Cir, Cloudcroft, NM 88317For SaleMLS ID #173361, James Carlton, Gary Mack Real Estate. OCMLS
