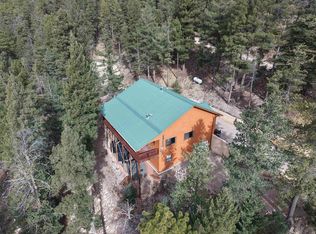
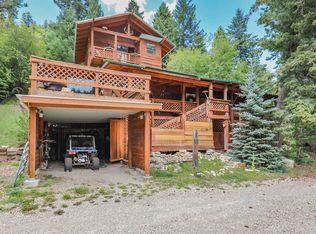
Welcome to YOLO, where mountain living meets unmatched privacy and natural beauty. Tucked away in the heart of the Lincoln National Forest, this extraordinary 1788 sq ft cabin, built in 1988 sits on 8.77 breathtaking acres and is bordered by National Forest- meaning NO neighbors! As you travel the picturesque 1/4-mile winding driveway, the world begins to disappear behind you. At the end awaits a peaceful mountain retreat where elk often wander through the meadow, hummingbirds fill the air with song, and the gentle sounds of the Rio Penasco River, which flows through the property, create the perfect backdrop for everyday life. The cabin offers 3 bedrooms, a full, 3/4 and 1/2 bathroom creating a warm and inviting space for family, friends or peaceful weekend away. A cozy wood burning stove provides comfort on cool mountain evenings. Outdoor living is where this property truly shines with 2300sq ft of deck space, you'll have endless room to relax, entertain, or simply take in the breathtaking views. Gather around the impressive 400sq ft fire pit and seating area beneath the stars or enjoy a quiet afternoon beside the willow trees that are maturing into a beautiful riverside picnic area. Practical features include, detached shop with one-car garage, attached one-car garage, electricity plus supplemental solar polar, 2 large water storage tanks, owned 1000 gallon propane tank and high-speed internet through star link (equipment not incl). Additional opportunity: the adjoining 10-acre parcel is available for 250,000.00. Purchase both properties together at a significant discount and own nearly 19 acres of one of the most private and spectacular settings in Lincoln National Forest.
For sale
$650,000
954 Upper Rio Penasco Rd, Cloudcroft, NM 88317
3beds
2baths
1,788sqft
:
Get pre-qualified$3,948/mo
Single Family Residence
Built in 1988
8.77 Acres Lot
$402,000 Zestimate®
$364/sqft
$-- HOA
What's special
Attached one-car garage
- 1 day |
- 285 |
- 22 |
Likely to sell faster than
Zillow last checked:
Listing updated:
Listed by:
Christine Barry 575-921-1577,
Aspen Trails Realty 575-682-7778
Source: OCMLS,MLS#: 173087
Facts & features
Interior
Bedrooms & bathrooms
- Bedrooms: 3
- Bathrooms: 2.25
Rooms
- Room types: Hobby room, Office
Bathroom
- Features: 1/2 Bath, Shower, Tub and Shower
Heating
- Wall Furnace, Wood
Appliances
- Included: Dryer, Dishwasher, Washer, Gas Water Heater
Features
- Ceiling Fan(s)
- Flooring: Partial Carpet
- Basement: Finished
- Has fireplace: Yes
- Fireplace features: Wood Burning Stove
Interior area
- Total structure area: 1,788
- Total interior livable area: 1,788 sqft
Property
Parking
- Total spaces: 2
- Parking features: Attached Carport, Attached
- Attached garage spaces: 1
- Carport spaces: 1
- Covered spaces: 2
Features
- Patio & porch: Deck, Deck Covered
- Exterior features: Horses Allowed
- Fencing: Wire
Lot
- Size: 8.77 Acres
- Features: Grass Front, Grass Rear, Wooded, 5.01-10 Acres
Details
- Additional structures: Workshop With Power
- Parcel number: R036880
- Zoning description: No Zoning/Ru/Ot
- Horses can be raised: Yes
Construction
Type & style
- Home type: SingleFamily
- Property subtype: Single Family Residence
Materials
- Wood Siding, Wood
- Foundation: Slab
- Roof: Metal
Condition
- Year built: 1988
Utilities & green energy
- Electric: Public
- Gas: Propane Tank Owned
- Sewer: Septic Tank
- Water: Well
Green energy
- Energy generation: Solar
Community & HOA
Location
- Region: Cloudcroft
Financial & listing details
- Price per square foot: $364/sqft
- Tax assessed value: $212,736
- Annual tax amount: $1,105
- Price range: $650K - $650K
- Date on market: 8/7/2026
- Listing terms: VA Loan,Conventional,FHA,Cash
Estimated market value
$402,000
$342,000 - $466,000
$1,718/mo
Price history
| Date | Event | Price |
|---|---|---|
| 8/7/2026 | Listed for sale | $650,000$364/sqft |
Source:  OCMLS #173087 Report a problem OCMLS #173087 Report a problem | ||
Public tax history
| Year | Property taxes | Tax assessment |
|---|---|---|
| 2025 | $1,105 +2.9% | $70,912 +3% |
| 2024 | $1,074 +1.2% | $68,871 +3% |
| 2023 | $1,062 +2.5% | $66,890 +3% |
| 2022 | $1,036 +1.3% | $64,966 +1.6% |
| 2021 | $1,023 -0.2% | $63,930 |
| 2020 | $1,025 +1.7% | $63,930 +2% |
| 2019 | $1,008 +2.6% | $62,677 +1% |
| 2018 | $983 +0.7% | $62,057 |
| 2017 | $976 +1.3% | $62,057 +2% |
| 2016 | $964 | $60,840 +20% |
| 2015 | -- | $50,710 |
Find assessor info on the county website
Monthly payment
Est. payment
Payment breakdown
Explore the cost of this home by adjusting the details. Changes won't be saved.Climate risks
Neighborhood: 88317
Getting around
0 / 100
Car-DependentNearby schools
GreatSchools rating
- 7/10Cloudcroft Elementary SchoolGrades: PK-5Distance: 9 mi
- 5/10Cloudcroft Middle SchoolGrades: 6-8Distance: 9 mi
- 6/10Cloudcroft High SchoolGrades: 9-12Distance: 9 mi
Schools provided by the listing agent
- Elementary: Cloudcroft
- High: Cloudcroft
Source: OCMLS. This data may not be complete. We recommend contacting the local school district to confirm school assignments for this home.
- $15,75262.02 acres977 Upper Rio Penasco Rd, Cloudcroft, NM 88317Off Market
- $165,0003 bd2 ba1k sqft977 Upper Rio Penasco Rd, Cloudcroft, NM 88317Off Market
- $250,00010 acres940 Upper Rio Penasco Rd, Cloudcroft, NM 88317Lot/Land

- $424,5002 bd2 ba1.2k sqft815 Sunspot Hwy, Cloudcroft, NM 88317Off Market
- $263,8002 bd2 ba1.5k sqft800 Sunspot Hwy, Cloudcroft, NM 88317Off Market
- $811,4002 bd2 ba2.1k sqft646 Upper Rio Penasco Rd, Cloudcroft, NM 88317Off Market
- $29,200-- bd1 ba384 sqft792 Sunspot Hwy, Cloudcroft, NM 88317Off Market
- $298,5003 bd1 ba1.2k sqft262 Dark Canyon Rd, Cloudcroft, NM 88317Off Market
A local agent can set up tours, give advice and negotiate with sellers.
Similar homes
- $730,0003 bd2 ba2.6k sqft15 Plug Nickel Rd, Cloudcroft, NM 88317For Sale

 MLS ID #172768, Debbie Loper, Future Real Estate. OCMLS
 - $749,9003 bd2 ba2.6k sqft108 Black Forest Dr, Cloudcroft, NM 88317For Sale
 MLS ID #172232, Teri Scott, Amigo Realty. OCMLS
 - $650,0003 bd3 ba2.1k sqft1100 Paqua Ave, Cloudcroft, NM 88317For Sale
 MLS ID #173000, Tabitha Foster, NM PREMIER REAL ESTATE, LLC. OCMLS
 - $545,0003 bd2 ba1.3k sqft16 Peacock Ln, Cloudcroft, NM 88317For Sale
 MLS ID #171445, Skip Pridemore, Gary Mack Real Estate. OCMLS
 - $784,5004 bd2 ba2.2k sqft54 Daniel St, Cloudcroft, NM 88317For SaleMLS ID #172108, Thomas Mack, Aspen Trails Realty. OCMLS
- $625,0004 bd3 ba1.7k sqft726 Big Bear Way, Cloudcroft, NM 88317For SaleMLS ID #172482, Joseph Pacheco, Aspen Trails Realty. OCMLS
- $655,0004 bd3 ba2.2k sqft22 Raven Rd, High Rolls, NM 88325For SaleMLS ID #171282, Dena Harrington, Future Real Estate. OCMLS
- $699,9004 bd2 ba1.9k sqft13 Elk Wallow, Cloudcroft, NM 88317For SaleMLS ID #172280, Nicole Archibeque-Harrell, Aspen Trails Realty. OCMLS
- $545,0003 bd2 ba1.9k sqft59 Silver Fox Trl, Mayhill, NM 88339For SaleMLS ID #173054, Denise Hux, Aspen Trails Realty. OCMLS
- $589,9003 bd2 ba2k sqft3 Wimsatt Rd, Cloudcroft, NM 88317For SaleMLS ID #20260361, Kanisha Hundley. New Mexico MLS
- $699,0004 bd2 ba2.5k sqft128 Westside Rd, High Rolls, NM 88325For SaleMLS ID #171993, Sylvia Humphreys, Future Real Estate. OCMLS
- $689,0003 bd3 ba2.2k sqft7 High Meadow Ln, Timberon, NM 88350For SaleMLS ID #172418, Debbie Loper, Future Real Estate. OCMLS
- $399,0002 bd1 ba2k sqft25 Watson Trl, High Rolls Mountain Park, NM 88325For SaleMLS ID #173084, Joseph Pacheco, Aspen Trails Realty. OCMLS
- $384,9003 bd2 ba1.5k sqft51 Aspen Trl, Cloudcroft, NM 88317For SaleMLS ID #172896, Christine Barry, Aspen Trails Realty. OCMLS
- $799,0003 bd2 ba2k sqft11 Copper Canyon Ct, Cloudcroft, NM 88317For SaleMLS ID #172629, Christine Barry, Aspen Trails Realty. OCMLS
- $395,0003 bd3 ba1.9k sqft133 Trading Post Rd, Cloudcroft, NM 88317For SaleMLS ID #172430, Skip Pridemore, Gary Mack Real Estate. OCMLS
- $469,0003 bd2 ba1.6k sqft500 Chautauqua Canyon Blvd, Cloudcroft, NM 88317For SaleMLS ID #172688, Debbie Loper, Future Real Estate. OCMLS
- $328,5003 bd2 ba1.5k sqft3 Pine Valley Dr, High Rolls, NM 88325For Sale By Owner
- $464,0003 bd2 ba2.3k sqft73 Cider Mill Farm Rd, High Rolls, NM 88325For SaleMLS ID #171735, Annie Daniels, Future Real Estate. OCMLS
- $379,0003 bd2 ba1.2k sqft706 Columbine Blvd, Cloudcroft, NM 88317For SaleMLS ID #172501, Joseph Pacheco, Aspen Trails Realty. OCMLS
