
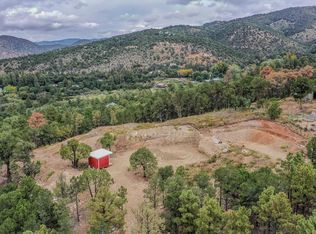
Experience the ultimate in mountain living with this exceptional 2.5-acre property offering breathtaking views, remarkable versatility, and an abundance of amenities. Featuring a 3-bedroom, 2-bathroom home, two powered workshops, horse stables, a 2-car garage, and expansive outdoor spaces, this property truly has it all. Whether envisioned as a beautiful year-round residence or a luxurious second-home retreat, this is a rare opportunity to enjoy the space, privacy, and lifestyle you’ve been dreaming of. The home blends comfort and style with inviting living spaces, a cozy fireplace, granite kitchen countertops, newer appliances, attractive laminate flooring, and beautifully updated bathrooms with a fresh, modern appearance. The sunroom offers a wonderful space to enjoy the natural surroundings throughout the seasons, while the deck provides the perfect setting for morning coffee, evening relaxation, or entertaining guests against a backdrop of stunning mountain and landscape views. The property’s exceptional features extend well beyond the main residence. A spacious lower-level den with an additional bathroom offers added flexibility for guests, recreation, or a private retreat. The 2-car garage provides convenient everyday parking, while two substantial powered workshops offer outstanding opportunities for hobbies, equipment, projects, or additional vehicle storage. Both workshops can accommodate vehicles, and one features a dedicated office area, making it ideal for a home-based business, creative workspace, or private office. For those who appreciate the outdoors and equestrian lifestyle, the property includes horse stables, dedicated garden areas, and additional space to enjoy the surrounding landscape. RV parking with a covered area provides added convenience for recreational vehicles and guests. Thoughtfully included storage features consist of storage beneath the sunroom, a wood storage area near the home, and a separate wood storage area away from the residence. Additional highlights include a metal roof, installed gutters, and a fully fenced and gated property, offering a sense of privacy and security. Road and water services are provided through the association, and the National Forest is located nearby, creating convenient access to the natural beauty and outdoor recreation of the surrounding area. With its incredible combination of scenic mountain views, comfortable living spaces, extensive workshop and garage options, equestrian amenities
For sale
$439,500
73 Cider Mill Farm Rd, High Rolls, NM 88325
3beds
2baths
2,397sqft
Single Family Residence
Built in 1986
2.5 Acres Lot
$431,000 Zestimate®
$183/sqft
$-- HOA
What's special
Cozy fireplaceHorse stablesMetal roofDedicated garden areasGranite kitchen countertopsAttractive laminate flooringInviting living spaces
- 20 hours
- 81
- 7
Zillow last checked:
Listing updated:
Listed by:
Brianna Martinez 575-921-4464,
RE/MAX of Alamogordo, Ltd 575-437-0914,
Jacob Roberts,
RE/MAX of Alamogordo, Ltd
Source: OCMLS,MLS#: 173507
Facts & features
Interior
Bedrooms & bathrooms
- Bedrooms: 3
- Bathrooms: 2.5
Rooms
- Room types: Hobby room, Den
Bathroom
- Features: 1/2 Bath, Shower, Tub and Shower
Heating
- Propane, Wood
Cooling
- Central Air
Appliances
- Included: Dishwasher, Microwave, Refrigerator, Gas Range/Oven
- Laundry: Gas Dryer Hookup, Washer Hookup
Features
- Sunroom, Walk-In Closet(s), Granite Counters, Split Floor Plan, Ceiling Fan(s)
- Flooring: No Carpet
- Has fireplace: Yes
- Fireplace features: Living Room, Wood Burning Stove
Interior area
- Total structure area: 2,397
- Total interior livable area: 2,397 sqft
Video & virtual tour
Property
Parking
- Total spaces: 3
- Parking features: Detached Carport, 2 Car Attached Garage, RV Access/Parking
- Attached garage spaces: 2
- Carport spaces: 1
- Covered spaces: 3
Features
- Levels: Two
- Stories: 2
- Patio & porch: Porch Covered
- Exterior features: Horses Allowed
- Fencing: Wire
Lot
- Size: 2.5 Acres
- Features: Wooded, Garden, 1.01-2.5 Acre
Details
- Additional structures: Shed(s), Corrals/Stables, Workshop With Power
- Parcel number: R027527
- Horses can be raised: Yes
Construction
Type & style
- Home type: SingleFamily
- Property subtype: Single Family Residence
Materials
- Wood Siding, Wood
- Roof: Shingle
Condition
- Year built: 1986
Utilities & green energy
- Electric: Public
- Sewer: Septic Tank
- Water: Association
Community & HOA
Location
- Region: High Rolls
Financial & listing details
- Price per square foot: $183/sqft
- Tax assessed value: $240,144
- Annual tax amount: $1,499
- Price range: $439.5K - $439.5K
- Date on market: 11/12/2026
- Listing terms: VA Loan,Conventional,FHA,Owner Will Carry,Cash,NM-MFA
Estimated market value
$431,000
$409,000 - $453,000
$1,846/mo
Price history
| Date | Event | Price |
|---|---|---|
| 11/12/2026 | Listed for sale | $439,500-3.2%$183/sqft |
Source:  OCMLS #173507 Report a problem | ||
| 10/1/2026 | Listing removed | $454,000$189/sqft |
Source: OCMLS #171735 Report a problem | ||
| 8/13/2026 | Price change | $454,000-2.2%$189/sqft |
Source: OCMLS #171735 Report a problem | ||
| 6/21/2026 | Price change | $464,000-5.1%$194/sqft |
Source: OCMLS #171735 Report a problem | ||
| 3/21/2026 | Price change | $489,000-2%$204/sqft |
Source: OCMLS #171735 Report a problem | ||
| 2/3/2026 | Price change | $499,000-5%$208/sqft |
Source: OCMLS #171735 Report a problem | ||
| 10/15/2025 | Listed for sale | $525,000$219/sqft |
Source: OCMLS #171735 Report a problem | ||
Public tax history
| Year | Property taxes | Tax assessment |
|---|---|---|
| 2025 | $1,499 +3.5% | $80,048 +3% |
| 2024 | $1,449 +1.3% | $77,730 +3% |
| 2023 | $1,431 +2.6% | $75,480 +3% |
| 2022 | $1,394 -2.9% | $73,296 +0.1% |
| 2021 | $1,436 +0.2% | $73,206 |
| 2020 | $1,433 +1.8% | $73,206 +2% |
| 2019 | $1,407 +2.7% | $71,771 +1% |
| 2018 | $1,370 +10.7% | $71,060 +2% |
| 2017 | $1,238 +1% | $69,667 |
| 2016 | $1,225 | $69,667 |
| 2015 | -- | $69,667 |
Find assessor info on the county website
Monthly payment
Est. payment
Payment breakdown
Explore the cost of this home by adjusting the details. Changes won't be saved.Climate risks
Neighborhood: 88325
Nearby schools
Schools provided by the listing agent
- Elementary: High Rolls
- High: High Rolls
Source: OCMLS. This data may not be complete. We recommend contacting the local school district to confirm school assignments for this home.
Similar homes
- $425,0002 bd2 ba2.6k sqft14 Bootlegger Rd, High Rolls, NM 88325For Sale

 MLS ID #173032, Megan Corvin, Future Real Estate. OCMLS
- $389,9003 bd2 ba1.7k sqft48 Red Rock Rd, High Rolls, NM 88325For Sale
 MLS ID #172675, Paula Osborne, Reliance Real Estate Group of Alamogordo,LLC. OCMLS
- $372,0005 bd2 ba2.1k sqft10 Red Mountain Dr, High Rolls, NM 88325For Sale
 MLS ID #172908, Annie Daniels, Future Real Estate. OCMLS
- $420,0003 bd2 ba2k sqft1 Oro Vista Dr, Alamogordo, NM 88310For Sale
 MLS ID #173482, Austin Golden, Better Homes & Gardens Real Estate- Steinborn & Associates (Alamogordo). OCMLS
- $299,0003 bd3 ba2.3k sqft69 Haynes Canyon Rd, High Rolls, NM 88325For SaleMLS ID #172725, Annie Daniels, Future Real Estate. OCMLS
- $515,0003 bd2 ba1.6k sqft23 Mountain Park Rd, High Rolls, NM 88325For SaleMLS ID #172974, Debbie Loper, Future Real Estate. OCMLS
- $399,0002 bd2 ba2k sqft25 Watson Trl, High Rolls Mountain Park, NM 88325For SaleMLS ID #173084, Joseph Pacheco, Aspen Trails Realty. OCMLS
- $490,0003 bd2 ba1.3k sqft16 Peacock Ln, Cloudcroft, NM 88317For SaleMLS ID #173252, Skip Pridemore, Gary Mack Real Estate. OCMLS
- $654,9003 bd3 ba2.3k sqft36 Old Railroad Dr, High Rolls, NM 88325For SaleMLS ID #171665, Elevated Team Cori Abel & Emily Kellam, Future Real Estate. OCMLS
- $649,9004 bd2 ba2.5k sqft128 Westside Rd, High Rolls, NM 88325For SaleMLS ID #171993, Sylvia Humphreys, Future Real Estate. OCMLS
- $440,0004 bd3 ba2.9k sqft8 Villa Christina St, La Luz, NM 88337For SaleMLS ID #173218, Sean Medina, Trinity Real Estate Group, Inc.. OCMLS
- $469,0003 bd2 ba1.6k sqft500 Chautauqua Canyon Blvd, Cloudcroft, NM 88317For SaleMLS ID #172688, Debbie Loper, Future Real Estate. OCMLS
- $273,0003 bd2 ba1.8k sqft3012 Cherokee Trl, Alamogordo, NM 88310For SaleMLS ID #173504, Paula Osborne, Reliance Real Estate Group of Alamogordo,LLC. OCMLS
- $379,0003 bd2 ba1.2k sqft706 Columbine Blvd, Cloudcroft, NM 88317For SaleMLS ID #172501, Joseph Pacheco, Aspen Trails Realty. OCMLS
- $357,5003 bd2 ba1.3k sqft66 Will Scarlet, Mayhill, NM 88339For SaleMLS ID #171319, Kara Cochran, Future Real Estate. OCMLS
- $375,0004 bd2 ba2.6k sqft2100 Ocotillo Dr, Alamogordo, NM 88310For SaleMLS ID #173469, Erica Martinez, Epique Realty. OCMLS
- $343,0003 bd1 ba1.2k sqft27 N Oak Ridge Dr, Cloudcroft, NM 88317For SaleMLS ID #173374, Debbie Loper, Future Real Estate. OCMLS
- $449,5004 bd3 ba3k sqft38 Calle Cadena, La Luz, NM 88337For SaleMLS ID #172926, Crystal Guthrie, Better Homes & Gardens Real Estate- Steinborn & Associates (Alamogordo). OCMLS
- $399,0003 bd2 ba2.4k sqft8 Abercrombie Ln, Tularosa, NM 88352For SaleMLS ID #173169, Monica Lewis, REALTY ONE NEW MEXICO. OCMLS
