Escape the heat with this rare ONE level High Rolls, NM home. Experience the joy and character of mountain living in this log-style home, offering the look and feel of a true mountain lodge both inside and out. Situated on a peaceful ¾-acre lot in High Rolls, this spacious 5-bedroom, 2-bathroom home provides plenty of room for everyday living, weekend getaways, or hosting family and friends. The kitchen features quartz countertops, a large center island, abundant cabinetry, and excellent workspace for meal preparation. An adjoining utility/mudroom offers additional pantry storage, washer/dryer hookups and everyday convenience. The oversized primary suite serves as a comfortable retreat with a private ensuite bathroom, while four additional bedrooms, a second full bathroom, and versatile flex space provide endless possibilities for a home office, hobby room, fitness area, or guest accommodations. Multiple living areas throughout the home create plenty of space to gather or spread out. During the cooler mountain months, cozy up beside the pellet stove, or enjoy the surrounding scenery year-round from the bright sunroom. Outside, the screened porch and expansive wraparound covered deck provide wonderful spaces to relax, entertain, or simply take in the peaceful mountain setting. Numerous updates have been completed over the past 10 years, adding to the home's appeal and functionality. Additional features include a two-vehicle carport and a serene mountain setting. Be sure to explore the 3D virtual tour, then schedule your private showing to experience everything this inviting High Rolls property has to offer.
For sale
$392,000
10 Red Mountain Dr, High Rolls, NM 88325
5beds
2baths
2,160sqft
:
Get pre-qualified$2,381/mo
Single Family Residence
Built in 1988
0.75 Acres Lot
$-- Zestimate®
$181/sqft
$-- HOA
What's special
Log-style homeTwo-vehicle carportSerene mountain settingKitchen features quartz countertopsFour additional bedroomsOversized primary suitePrivate ensuite bathroom
- 19 days |
- 720 |
- 39 |
Zillow last checked:
Listing updated:
Listed by:
Annie Daniels,
Future Real Estate 575-415-4039
Source: OCMLS,MLS#: 172908
Facts & features
Interior
Bedrooms & bathrooms
- Bedrooms: 5
- Bathrooms: 2
Rooms
- Room types: Office, Den
Bathroom
- Features: Tub and Shower
Heating
- Propane, Other
Cooling
- None
Appliances
- Included: Dishwasher, Microwave, Refrigerator, Electric Range/Oven, Free-Standing Range/Oven
- Laundry: Washer Hookup
Features
- Ceiling Fan(s)
- Flooring: Partial Carpet
- Has fireplace: Yes
- Fireplace features: Pellet Stove
Interior area
- Total structure area: 2,160
- Total interior livable area: 2,160 sqft
Video & virtual tour
Property
Parking
- Total spaces: 2
- Parking features: 2 Car Detached Carport, No Garage, RV Access/Parking
- Carport spaces: 2
Features
- Levels: One
- Stories: 1
- Patio & porch: Deck Covered, Porch Covered, Pascreened
Lot
- Size: 0.75 Acres
- Dimensions: 0.750 Acres
- Features: Grass Front, Wooded, Corner Lot, 1/2 To 1.0 Acre
Details
- Additional structures: Shed(s)
- Parcel number: R029650
Construction
Type & style
- Home type: SingleFamily
- Property subtype: Single Family Residence
Materials
- Log
- Roof: Metal
Condition
- Year built: 1988
Utilities & green energy
- Electric: Public
- Gas: Propane Tank Owned
- Sewer: Septic Tank
- Water: Association
Community & HOA
Community
- Subdivision: Red Mountain
Location
- Region: High Rolls
Financial & listing details
- Price per square foot: $181/sqft
- Tax assessed value: $199,216
- Annual tax amount: $1,248
- Price range: $392K - $392K
- Date on market: 7/4/2026
- Listing terms: VA Loan,Conventional,FHA,Cash
Estimated market value
Not available
Estimated sales range
Not available
Not available
Price history
| Date | Event | Price |
|---|---|---|
| 7/4/2026 | Listed for sale | $392,000-1.3%$181/sqft |
Source:  OCMLS #172908 Report a problem OCMLS #172908 Report a problem | ||
| 8/21/2023 | Listing removed | $397,000$184/sqft |
Source: OCMLS #167989 Report a problem | ||
| 6/8/2023 | Listed for sale | $397,000$184/sqft |
Source: OCMLS #167989 Report a problem | ||
Public tax history
| Year | Property taxes | Tax assessment |
|---|---|---|
| 2025 | $1,248 +3.4% | $66,405 +2.9% |
| 2024 | $1,207 +1.2% | $64,507 +2.9% |
| 2023 | $1,192 +2.5% | $62,664 +2.9% |
| 2022 | $1,162 -0.3% | $60,875 +2.8% |
| 2021 | $1,166 +0.2% | $59,198 |
| 2020 | $1,164 +1.8% | $59,198 +2% |
| 2019 | $1,143 +2.7% | $58,038 +1% |
| 2018 | $1,113 +10.6% | $57,464 +2% |
| 2017 | $1,006 +1% | $56,337 |
| 2016 | $996 | $56,337 |
| 2015 | -- | $56,337 |
Find assessor info on the county website
Monthly payment
Est. payment
Payment breakdown
Explore the cost of this home by adjusting the details. Changes won't be saved.Climate risks
Neighborhood: 88325
Nearby schools
GreatSchools rating
- 1/10High Rolls Mtn Elementary SchoolGrades: K-5Distance: 0.4 mi
- 7/10Chaparral Middle SchoolGrades: 6-8Distance: 6.9 mi
- 7/10Alamogordo High SchoolGrades: 9-12Distance: 7.8 mi
Schools provided by the listing agent
- Elementary: High Rolls
- High: High Rolls
Source: OCMLS. This data may not be complete. We recommend contacting the local school district to confirm school assignments for this home.
- $349,9003 bd2 ba2.1k sqft10 Red Mountain, High Rolls Mountain Park, NM 88325Off Market
- $--3 bd2 ba1.9k sqft6 Red Mountain Dr, High Rolls Mountain Park, NM 88325Sold
- $157,000-- bd-- ba864 sqft20 Red Mountain Dr, High Rolls, NM 88325Off Market
- $141,900-- bd-- ba1.5k sqft20 Red Mountain Dr, High Rolls, NM 88325Off Market
- $290,5003 bd2 ba1.5k sqft11 Red Mountain Dr, High Rolls, NM 88325Off Market
- $264,6003 bd3 ba1.5k sqft5 Red Mountain Dr, High Rolls, NM 88325Off Market
- $379,8003 bd3 ba2.2k sqft19 Red Mountain Dr, High Rolls, NM 88325Off Market
- $436,2003 bd2 ba2.2k sqft13 Red Mountain Dr, High Rolls, NM 88325Off Market
A local agent can set up tours, give advice and negotiate with sellers.
Similar homes
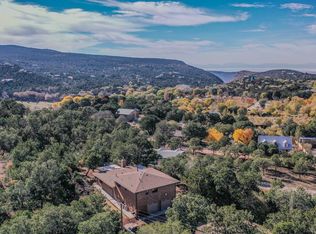
- $394,9003 bd2 ba1.7k sqft48 Red Rock Rd, High Rolls, NM 88325For Sale

 MLS ID #172675, Paula Osborne, Reliance Real Estate Group of Alamogordo,LLC. OCMLS
 - $525,0003 bd2 ba1.6k sqft23 Mountain Park Rd, High Rolls, NM 88325For Sale
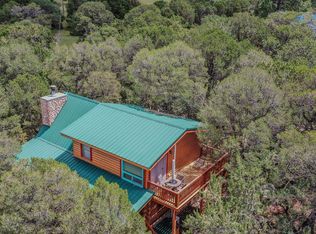 MLS ID #172974, Debbie Loper, Future Real Estate. OCMLS
 - $349,0003 bd3 ba2.3k sqft69 Haynes Canyon Rd, High Rolls, NM 88325For Sale
 MLS ID #172725, Annie Daniels, Future Real Estate. OCMLS
 - $260,0003 bd2 ba1.7k sqft26 Cottage Row, High Rolls, NM 88325For Sale
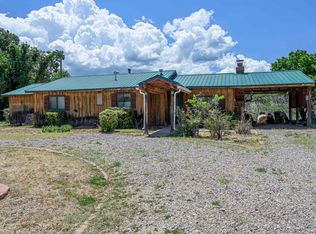 MLS ID #172787, Paula Osborne, Reliance Real Estate Group of Alamogordo,LLC. OCMLS
 - $575,0004 bd2 ba2.9k sqft3-3 Calico Peak Rd, High Rolls Mountain Park, NM 88325For SaleMLS ID #172530, Claudia Powell, Welcome Home Realty. OCMLS
- $430,0002 bd1 ba2k sqft25 Watson Trl, High Rolls Mountain Park, NM 88325For SaleMLS ID #172177, Joseph Pacheco, Aspen Trails Realty. OCMLS
- $399,5003 bd2 ba2.1k sqft14 Sierra Loop, Alamogordo, NM 88310For SaleMLS ID #172911, Dorelle Dean, KA Realty LLC. OCMLS
- $464,0003 bd2 ba2.3k sqft73 Cider Mill Farm Rd, High Rolls, NM 88325For SaleMLS ID #171735, Annie Daniels, Future Real Estate. OCMLS
- $375,0003 bd2 ba1.9k sqft21 Gopher Rd, Alamogordo, NM 88310For SaleMLS ID #172939, Rebekah Graham, Future Real Estate. OCMLS
- $384,9003 bd2 ba1.5k sqft51 Aspen Trl, Cloudcroft, NM 88317For SaleMLS ID #172896, Christine Barry, Aspen Trails Realty. OCMLS
- $265,0002 bd1 ba1.3k sqft17 Skyline Trl, High Rolls Mountain Park, NM 88325For SaleMLS ID #172967, Joseph Teague, Teague Ranch Real Estate. OCMLS
- $379,5004 bd2 ba2.2k sqft3800 Wood Loop, Alamogordo, NM 88310For SaleMLS ID #172900, Elise Kunihiro, Future Real Estate. OCMLS
- $425,0004 bd3 ba2.1k sqft802 Chautauqua Canyon Blvd, Cloudcroft, NM 88317For SaleMLS ID #172904, Debbie Loper, Future Real Estate. OCMLS
- $379,0003 bd2 ba1.2k sqft706 Columbine Blvd, Cloudcroft, NM 88317For SaleMLS ID #172501, Joseph Pacheco, Aspen Trails Realty. OCMLS
- $389,0005 bd3 ba2k sqft609 Grand Blvd, Cloudcroft, NM 88317For SaleMLS ID #172776, Allison Kuper-Smith, EXP REALTY. OCMLS
- $410,0004 bd1 ba1.7k sqft48 Waterfall Dr, Cloudcroft, NM 88317For SaleMLS ID #172692, Christine Barry, Aspen Trails Realty. OCMLS
- $409,0005 bd3 ba2.5k sqft54 Wimsatt Loop, Cloudcroft, NM 88317For SaleMLS ID #172817, Debbie Loper, Future Real Estate. OCMLS
- $399,0004 bd3 ba2.5k sqft46 Ponderosa Pines Trl, Cloudcroft, NM 88317For SaleMLS ID #172659, Joseph Pacheco, Aspen Trails Realty. OCMLS
- $400,0003 bd2 ba1.4k sqft810 Sugar Pine Dr, Cloudcroft, NM 88317For SaleMLS ID #171675, Stacie Hobson, Cloudcroft Properties. OCMLS
- $395,0003 bd3 ba1.9k sqft133 Trading Post Rd, Cloudcroft, NM 88317For SaleMLS ID #172430, Skip Pridemore, Gary Mack Real Estate. OCMLS
