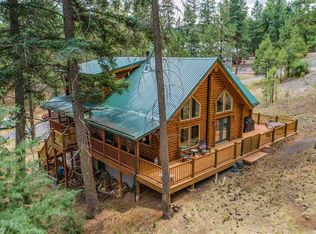
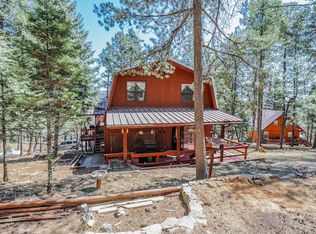
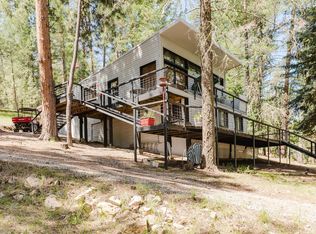
Welcome to this exceptionally well-maintained mountain retreat located in the beautiful, gated community of Cloud Country Estates. This gorgeous, Fully Furnished home offers multi-level comfort, with a finished basement and includes a bonus adjoining lot for added privacy. The main floor features a spacious 17'x17' bedroom and a second bedroom with high display ledge shelving-each with their own bathrooms-and both with newly updated showers. The kitchen is equipped with all upgraded appliances- including a double oven, a built-in bar, beautiful Silestone countertops and a separate dining area. Downstairs, the fully finished basement features an additional living room and office area with its own private entrance as well as a 3rd secluded bedroom and bath ideal for extended family or guests. Outside, relax in the cool mountain air on the covered back deck and watch the roaming wildlife. Enjoy peace of mind with a whole-home generator. Parking is convenient and plentiful with a 2-vehicle carport, a one-car garage and an additional paved drive. Cloud Country Estates offers a community heated saltwater pool, tennis/pickleball court, a trout fishing pond and use of the party barn. Call for your showing today. This beautiful home won't last long!
For sale
$545,000
59 Silver Fox Trl, Mayhill, NM 88339
3beds
2baths
1,985sqft
Single Family Residence
Built in 2000
0.71 Acres Lot
$-- Zestimate®
$275/sqft
$-- HOA
What's special
Fully finished basementFinished basementWatch the roaming wildlifeFully furnished homeOne-car garageAdditional paved driveNewly updated showers
- 82 days
- 160
- 14
Zillow last checked:
Listing updated:
Listed by:
Denise Hux,
Aspen Trails Realty 575-682-7778
Source: OCMLS,MLS#: 173054
Facts & features
Interior
Bedrooms & bathrooms
- Bedrooms: 3
- Bathrooms: 2.75
Rooms
- Room types: Office, Dining Room
Bathroom
- Features: Shower, Tub and Shower, Double Vanity
Heating
- Propane, Wall Furnace, Wood
Cooling
- None
Appliances
- Included: Disposal, Dryer, Dishwasher, Freezer, Microwave, Refrigerator, Gas Range/Oven, Electric Cooktop, Washer, Gas Water Heater
- Laundry: Mud Room
Features
- Eat-in Kitchen, Vaulted Ceiling(s), Solid Surface Countertops, Split Floor Plan, Ceiling Fan(s)
- Flooring: Other, No Carpet
- Windows: Window Coverings
- Basement: Finished
- Has fireplace: Yes
- Fireplace features: Wood Burning Stove
Interior area
- Total structure area: 1,985
- Total interior livable area: 1,985 sqft
Property
Parking
- Total spaces: 3
- Parking features: 2 Car Attached Carport, Attached, Garage Door Opener
- Attached garage spaces: 1
- Carport spaces: 2
- Covered spaces: 3
Features
- Levels: Multi/Split
- Patio & porch: Deck Covered, Porch Covered
- Fencing: None
Lot
- Size: 0.71 Acres
- Features: Grass Front, Grass Rear, Wooded, 1/2 To 1.0 Acre
Details
- Parcel number: R037439
- Zoning description: Single Family,Restrict.Covnts,Property Owners Associati
Construction
Type & style
- Home type: SingleFamily
- Property subtype: Single Family Residence
Materials
- Stucco, Metal Siding, Wood, Block
- Foundation: Crawl Space
- Roof: Metal
Condition
- Year built: 2000
Utilities & green energy
- Electric: Public
- Gas: Propane Tank Leased
- Sewer: Septic Tank
- Water: Association
Community & HOA
Location
- Region: Mayhill
Financial & listing details
- Price per square foot: $275/sqft
- Tax assessed value: $284,076
- Annual tax amount: $1,470
- Price range: $545K - $545K
- Date on market: 8/3/2026
- Listing terms: VA Loan,Conventional,FHA,Cash
Estimated market value
Not available
Estimated sales range
Not available
Not available
Price history
| Date | Event | Price |
|---|---|---|
| 8/3/2026 | Listed for sale | $545,000+81.7%$275/sqft |
Source:  OCMLS #173054 Report a problem OCMLS #173054 Report a problem | ||
| 3/30/2018 | Sold | -- |
Source: Agent Provided Report a problem | ||
| 8/30/2017 | Pending sale | $299,900$151/sqft |
Source: Blue Canyon Realty #156553 Report a problem | ||
| 7/5/2017 | Price change | $299,900-7.7%$151/sqft |
Source: Blue Canyon Realty #156553 Report a problem | ||
| 5/26/2017 | Listed for sale | $324,900$164/sqft |
Source: Blue Canyon Realty #156553 Report a problem | ||
Public tax history
| Year | Property taxes | Tax assessment |
|---|---|---|
| 2025 | $1,470 +2.9% | $94,692 +3% |
| 2024 | $1,428 +1.2% | $91,934 +3% |
| 2023 | $1,411 +2.5% | $89,256 +3% |
| 2022 | $1,376 +2.7% | $86,656 +3% |
| 2021 | $1,341 -0.2% | $84,133 |
| 2020 | $1,343 +1.6% | $84,133 +2% |
| 2019 | $1,321 +399.3% | $82,484 +262.1% |
| 2018 | $265 -71% | $22,780 -64.5% |
| 2017 | $912 +1.5% | $64,253 +2% |
| 2016 | $899 | $62,993 +2% |
| 2015 | -- | $61,758 |
Find assessor info on the county website
Monthly payment
Est. payment
Payment breakdown
Explore the cost of this home by adjusting the details. Changes won't be saved.Climate risks
Neighborhood: 88339
Nearby schools
Schools provided by the listing agent
- Elementary: Cloudcroft
- High: Cloudcroft
Source: OCMLS. This data may not be complete. We recommend contacting the local school district to confirm school assignments for this home.
Similar homes
- $549,0003 bd1 ba1.9k sqft3 Allen A Dale Rd, Mayhill, NM 88339For Sale

 MLS ID #173238, Skip Pridemore, Gary Mack Real Estate. OCMLS
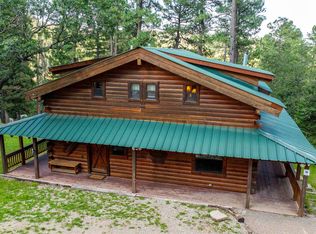
 - $615,0003 bd2 ba1.8k sqft133 Canyon Trl, Cloudcroft, NM 88317For Sale
 MLS ID #173109, Marsha Slane, Cloudcroft Properties. OCMLS
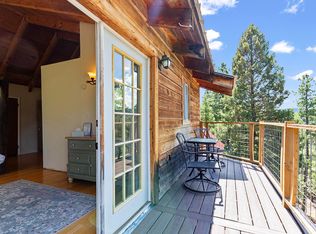
 - $540,0005 bd3 ba2.8k sqft18 Forest View Rd, Cloudcroft, NM 88317For Sale
 MLS ID #173248, Debbie Loper, Future Real Estate. OCMLS
 - $357,5003 bd2 ba1.3k sqft66 Will Scarlet, Mayhill, NM 88339For Sale
 MLS ID #171319, Kara Cochran, Future Real Estate. OCMLS
 - $661,5004 bd3 ba2.7k sqft9 Mule Deer, Cloudcroft, NM 88317For SaleMLS ID #172103, Teri Scott, Amigo Realty. OCMLS
- $420,0003 bd2 ba2k sqft16 N Loop Rd, Cloudcroft, NM 88317For SaleMLS ID #173200, Debbie Loper, Future Real Estate. OCMLS
- $749,0003 bd2 ba2.9k sqft2979 Us Highway 82, Mayhill, NM 88339For SaleMLS ID #172698, Debbie Loper, Future Real Estate. OCMLS
- $490,0003 bd2 ba1.3k sqft16 Peacock Ln, Cloudcroft, NM 88317For SaleMLS ID #173252, Skip Pridemore, Gary Mack Real Estate. OCMLS
- $749,9003 bd2 ba2.6k sqft108 Black Forest Dr, Cloudcroft, NM 88317For SaleMLS ID #173401, Teri Scott, Amigo Realty. OCMLS
- $345,0003 bd2 ba1.3k sqft32 Big Tree Ln, Cloudcroft, NM 88317For SaleMLS ID #173383, Joseph Pacheco, Aspen Trails Realty. OCMLS
- $675,0004 bd2 ba2k sqft36 Enchanted Forest Ln, Cloudcroft, NM 88317For SaleMLS ID #173258, Nicole Archibeque-Harrell, Aspen Trails Realty. OCMLS
- $343,0003 bd1 ba1.2k sqft27 N Oak Ridge Dr, Cloudcroft, NM 88317For SaleMLS ID #173374, Debbie Loper, Future Real Estate. OCMLS
- $515,0003 bd2 ba1.6k sqft23 Mountain Park Rd, High Rolls, NM 88325For SaleMLS ID #172974, Debbie Loper, Future Real Estate. OCMLS
- $354,0003 bd2 ba1.7k sqft18 Carpenter Ln, Mayhill, NM 88339For SaleMLS ID #172420, Debbie Loper, Future Real Estate. OCMLS
- $449,0002 bd1 ba1.3k sqft46 Wimsatt Loop, Cloudcroft, NM 88317For SaleMLS ID #172563, Debbie Tate, Future Real Estate. OCMLS
- $469,0003 bd2 ba1.6k sqft500 Chautauqua Canyon Blvd, Cloudcroft, NM 88317For SaleMLS ID #172688, Debbie Loper, Future Real Estate. OCMLS
- $730,0003 bd2 ba2.6k sqft15 Plug Nickel Rd, Cloudcroft, NM 88317For SaleMLS ID #172768, Debbie Loper, Future Real Estate. OCMLS
