Tucked against Lincoln National Forest on 6 unrestricted acres, this log-sided mountain home offers the privacy, views, and versatility buyers dream of. The main living area features soaring ceilings, large windows, an open living/dining/kitchen layout, and a beautiful stone fireplace that brings warmth to the rustic mountain setting. Two bedrooms and a full bath are located on the main level, while the upstairs offers a flexible loft plus a spacious primary suite with ensuite bath and screened-in porch—perfect for reading, relaxing, or enjoying the cool mountain air. The finished basement adds even more usable space with room for recreation, storage, or a separate living area, along with the laundry area, half bath, and garage access. Outside, horse corrals and a large metal workshop provide excellent functionality for animals, hobbies, projects, or equipment storage. With direct forest access, room to roam, and the freedom of unrestricted acreage, this property is a true mountain retreat. Schedule your showing today and be sure to view the 3D virtual tour. https://my.matterport.com/show/?m=DgJddaqG2YN&mls=1
For sale
$749,000
2979 Us Highway 82, Mayhill, NM 88339
3beds
2baths
2,938sqft
Single Family Residence
Built in 2006
6.05 Acres Lot
$-- Zestimate®
$255/sqft
$-- HOA
What's special
Horse corralsBeautiful stone fireplaceLog-sided mountain homeLarge metal workshopFlexible loftGarage accessLaundry area
- 144 days
- 130
- 9
Zillow last checked:
Listing updated:
Listed by:
Debbie Loper 575-430-7044,
Future Real Estate 575-415-4039
Source: OCMLS,MLS#: 172698
Facts & features
Interior
Bedrooms & bathrooms
- Bedrooms: 3
- Bathrooms: 2.5
Rooms
- Room types: Hobby room, Loft
Bathroom
- Features: 1/2 Bath, Shower, Tub and Shower, Double Vanity
Heating
- Propane, Wood
Cooling
- Central Air
Appliances
- Included: Dishwasher, Microwave, Refrigerator, Free-Standing Range/Oven, Gas Range/Oven, Electric Water Heater, Gas Water Heater
- Laundry: Electric Dryer Hookup, Washer Hookup
Features
- Eat-in Kitchen, Vaulted Ceiling(s), Sunroom, Walk-In Closet(s), Solid Surface Countertops, Ceiling Fan(s)
- Flooring: Wood, Partial Carpet, Tile
- Windows: Partial Window Coverings
- Basement: Finished
- Has fireplace: Yes
- Fireplace features: Living Room
Interior area
- Total structure area: 2,938
- Total interior livable area: 2,938 sqft
Property
Parking
- Total spaces: 2
- Parking features: Attached Carport, Attached
- Attached garage spaces: 1
- Carport spaces: 1
- Covered spaces: 2
Features
- Levels: Tri-Level
- Patio & porch: Deck, Deck Covered, Pascreened
- Exterior features: Horses Allowed
- Fencing: Chain Link,Wire
Lot
- Size: 6.05 Acres
- Dimensions: 6.053 Acres
- Features: Grass Front, Grass Rear, Wooded, 5.01-10 Acres
Details
- Additional structures: Shed(s), Corrals/Stables, Workshop, Workshop With Power
- Parcel number: R050642
- Zoning description: No Zoning/Ru/Ot
- Horses can be raised: Yes
Construction
Type & style
- Home type: SingleFamily
- Property subtype: Single Family Residence
Materials
- Wood Siding, Other, Wood, Block
- Foundation: Slab
- Roof: Metal
Condition
- Year built: 2006
Utilities & green energy
- Electric: Public
- Sewer: Septic Tank
- Water: Well
Community & HOA
Location
- Region: Mayhill
Financial & listing details
- Price per square foot: $255/sqft
- Tax assessed value: $237,036
- Annual tax amount: $3,875
- Price range: $749K - $749K
- Date on market: 6/2/2026
- Listing terms: Conventional,Cash
Estimated market value
Not available
Estimated sales range
Not available
Not available
Price history
| Date | Event | Price |
|---|---|---|
| 6/2/2026 | Listed for sale | $749,000-1.3%$255/sqft |
Source:  OCMLS #172698 Report a problem OCMLS #172698 Report a problem | ||
| 5/1/2026 | Listing removed | $759,000$258/sqft |
Source: OCMLS #170022 Report a problem | ||
| 10/23/2025 | Listed for sale | $759,000-1.3%$258/sqft |
Source: OCMLS #170022 Report a problem | ||
| 10/6/2024 | Listed for sale | $769,000$262/sqft |
Source: OCMLS #170022 Report a problem | ||
Public tax history
| Year | Property taxes | Tax assessment |
|---|---|---|
| 2025 | $1,274 +2.6% | $79,012 +2.7% |
| 2024 | $1,241 +0.8% | $76,958 +2.7% |
| 2023 | $1,231 +2.2% | $74,964 +2.7% |
| 2022 | $1,204 +1.8% | $73,028 +2.3% |
| 2021 | $1,184 -0.2% | $71,405 |
| 2020 | $1,186 +1.7% | $71,405 +2% |
| 2019 | $1,166 +2.3% | $70,004 +1% |
| 2018 | $1,140 +2.7% | $69,311 +2% |
| 2017 | $1,110 +1.4% | $67,952 +2% |
| 2016 | $1,094 | $66,620 +2% |
| 2015 | -- | $65,314 |
Find assessor info on the county website
Monthly payment
Est. payment
Payment breakdown
Explore the cost of this home by adjusting the details. Changes won't be saved.Climate risks
Neighborhood: 88339
Nearby schools
Schools provided by the listing agent
- Elementary: Cloudcroft
- High: Cloudcroft
Source: OCMLS. This data may not be complete. We recommend contacting the local school district to confirm school assignments for this home.
Similar homes
- $819,0003 bd3 ba2.7k sqft48 Milky Way, Mayhill, NM 88339For Sale
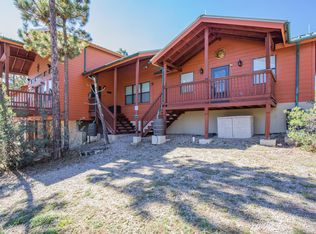
 MLS ID #171759, Megan Corvin, Future Real Estate. OCMLS
 - $749,9003 bd2 ba2.6k sqft108 Black Forest Dr, Cloudcroft, NM 88317For Sale
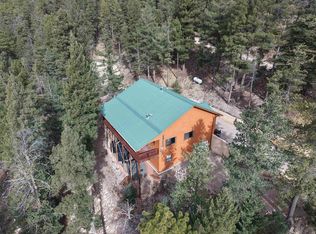 MLS ID #173401, Teri Scott, Amigo Realty. OCMLS
 - $549,0003 bd1 ba1.9k sqft3 Allen A Dale Rd, Mayhill, NM 88339For Sale
 MLS ID #173238, Skip Pridemore, Gary Mack Real Estate. OCMLS
 - $730,0003 bd2 ba2.6k sqft15 Plug Nickel Rd, Cloudcroft, NM 88317For Sale
 MLS ID #172768, Debbie Loper, Future Real Estate. OCMLS
 - $875,0004 bd2 ba2.1k sqft80 Mamaw St, Cloudcroft, NM 88317For SaleMLS ID #173172, Debbie Loper, Future Real Estate. OCMLS
- $545,0003 bd2 ba1.9k sqft59 Silver Fox Trl, Mayhill, NM 88339For SaleMLS ID #173054, Denise Hux, Aspen Trails Realty. OCMLS
- $675,0004 bd2 ba2k sqft36 Enchanted Forest Ln, Cloudcroft, NM 88317For SaleMLS ID #173258, Nicole Archibeque-Harrell, Aspen Trails Realty. OCMLS
- $784,5004 bd2 ba2.2k sqft54 Daniel St, Cloudcroft, NM 88317For SaleMLS ID #172108, Thomas Mack, Aspen Trails Realty. OCMLS
- $615,0003 bd2 ba1.8k sqft133 Canyon Trl, Cloudcroft, NM 88317For SaleMLS ID #173109, Marsha Slane, Cloudcroft Properties. OCMLS
- $661,5004 bd3 ba2.7k sqft9 Mule Deer, Cloudcroft, NM 88317For SaleMLS ID #172103, Teri Scott, Amigo Realty. OCMLS
- $995,0003 bd2 ba2.6k sqft142 Ely Ln, Cloudcroft, NM 88317For SaleMLS ID #173359, Rebekah Graham, Future Real Estate. OCMLS
- $419,0003 bd2 ba1.6k sqft7 Wild Cherry, Mayhill, NM 88339For SaleMLS ID #172662, Denise Hux, Aspen Trails Realty. OCMLS
- $654,9003 bd3 ba2.3k sqft36 Old Railroad Dr, High Rolls, NM 88325For SaleMLS ID #171665, Elevated Team Cori Abel & Emily Kellam, Future Real Estate. OCMLS
- $649,9004 bd2 ba2.5k sqft128 Westside Rd, High Rolls, NM 88325For SaleMLS ID #171993, Sylvia Humphreys, Future Real Estate. OCMLS
- $575,0004 bd2 ba2.9k sqft3 Calico Peak Rd, High Rolls, NM 88325For SaleMLS ID #172530, Claudia Powell, Welcome Home Realty. OCMLS
- $540,0005 bd3 ba2.8k sqft18 Forest View Rd, Cloudcroft, NM 88317For SaleMLS ID #173248, Debbie Loper, Future Real Estate. OCMLS
- $869,9003 bd2 ba2.7k sqft909 Maple Dr, Cloudcroft, NM 88317For SaleMLS ID #172431, Christine Barry, Aspen Trails Realty. OCMLS
- $389,9003 bd2 ba1.7k sqft48 Red Rock Rd, High Rolls, NM 88325For SaleMLS ID #172675, Paula Osborne, Reliance Real Estate Group of Alamogordo,LLC. OCMLS
