This charming log home built by Chipmunk Homes and lovingly known to family and it's many guests as Lollygaggin Lodge, is located just a short distance from Cloudcroft in the desirable area of Cloud Country West and sits on 1.24 acres of treed and grass land. The house boasts 3 bedrooms with a loft for extra sleeping area. The main bedroom is on the main level and includes an en suite bath with jet tub and walk in shower. Upstairs there are 2 bedrooms, a loft for extra sleeping area and office area and another full bath with tub/shower. The living area features a living room with woodstove and cathedral ceilings and the dining area. The kitchen has many cabinets including an island and spacious countertops. Outside the house are opportunities to extend your living space with a wrap around covered deck complete with porch swings for relaxing at any time of the day. Want some more sunlight? Below the covered deck are 2 open decks. Both are great places to relax and watch the many elk, deer and other wildlife that call Cloud Country West home. A full house generator keeps things going if the power goes out.
For sale
$615,000
133 Canyon Trl, Cloudcroft, NM 88317
3beds
2baths
1,856sqft
Single Family Residence
Built in 2000
1.25 Acres Lot
$-- Zestimate®
$331/sqft
$-- HOA
What's special
Dining area
- 73 days
- 245
- 12
Zillow last checked:
Listing updated:
Listed by:
Marsha Slane 575-430-1952,
Cloudcroft Properties 575-682-4555
Source: OCMLS,MLS#: 173109
Facts & features
Interior
Bedrooms & bathrooms
- Bedrooms: 3
- Bathrooms: 2
Bathroom
- Features: Shower, Tub and Shower
Heating
- Propane, Wood
Appliances
- Included: Dryer, Dishwasher, Indoor Grill, Microwave, Refrigerator, Gas Range/Oven, Washer, Gas Water Heater
Features
- Vaulted Ceiling(s), Ceiling Fan(s)
- Flooring: Wood, Partial Carpet
- Windows: Partial Window Coverings
- Has fireplace: Yes
- Fireplace features: Wood Burning Stove
Interior area
- Total structure area: 1,856
- Total interior livable area: 1,856 sqft
Property
Parking
- Total spaces: 1
- Parking features: Detached Carport, No Garage
- Carport spaces: 1
Features
- Levels: Two,Multi/Split
- Stories: 2
- Patio & porch: Deck, Porch Covered
- Has spa: Yes
- Spa features: Bath
Lot
- Size: 1.25 Acres
- Dimensions: 1.252
- Features: Grass Front, Grass Rear, Wooded, 1.01-2.5 Acre
Details
- Parcel number: R037963
- Zoning description: Single Family,Restrict.Covnts,Property Owners Associati
Construction
Type & style
- Home type: SingleFamily
- Property subtype: Single Family Residence
Materials
- Other, Log
- Roof: Metal
Condition
- Year built: 2000
Details
- Builder name: Dees
Utilities & green energy
- Electric: Public
- Gas: Propane Tank Leased
- Sewer: Septic Tank
- Water: Association
Community & HOA
Community
- Subdivision: Cloud Country West #1
Location
- Region: Cloudcroft
Financial & listing details
- Price per square foot: $331/sqft
- Tax assessed value: $179,955
- Annual tax amount: $931
- Price range: $615K - $615K
- Date on market: 8/13/2026
- Listing terms: VA Loan,Conventional,Cash
Estimated market value
Not available
Estimated sales range
Not available
Not available
Price history
| Date | Event | Price |
|---|---|---|
| 8/13/2026 | Listed for sale | $615,000$331/sqft |
Source:  OCMLS #173109 Report a problem OCMLS #173109 Report a problem | ||
Public tax history
| Year | Property taxes | Tax assessment |
|---|---|---|
| 2025 | $931 +2.9% | $59,985 +3% |
| 2024 | $905 +1.2% | $58,238 +3% |
| 2023 | $894 +2.5% | $56,542 +3% |
| 2022 | $872 +2.7% | $54,896 +3% |
| 2021 | $849 -0.2% | $53,297 |
| 2020 | $851 +1.6% | $53,297 +2% |
| 2019 | $837 +2.6% | $52,251 +1% |
| 2018 | $816 +2.7% | $51,735 +2% |
| 2017 | $794 +1.3% | $50,720 +2% |
| 2016 | $784 | $49,725 +2% |
| 2015 | -- | $48,750 |
Find assessor info on the county website
Monthly payment
Est. payment
Payment breakdown
Explore the cost of this home by adjusting the details. Changes won't be saved.Climate risks
Neighborhood: 88317
Nearby schools
Schools provided by the listing agent
- Elementary: Cloudcroft
- High: Cloudcroft
Source: OCMLS. This data may not be complete. We recommend contacting the local school district to confirm school assignments for this home.
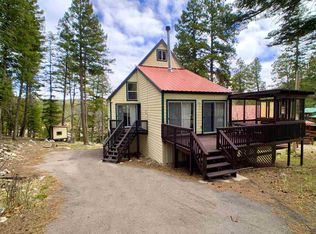
Similar homes
- $589,9003 bd2 ba2k sqft3 Wimsatt Rd, Cloudcroft, NM 88317For Sale
 MLS ID #20260361, Kanisha Hundley. New Mexico MLS
 - $650,0003 bd3 ba2.7k sqft9 Crestview Dr, Cloudcroft, NM 88317For Sale
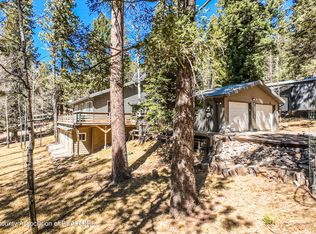 MLS ID #134037, Lynn Westbrook, EXP Realty LLC. RLCMLS
 - $725,0004 bd2 ba2.4k sqft87 Big Dipper Rd, Cloudcroft, NM 88317For Sale
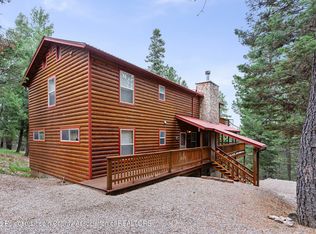 MLS ID #134590, Stephen Kyle Grace, REMAX Sierra Blanca Realty. RLCMLS
 - $675,0004 bd2 ba2k sqft36 Enchanted Forest Ln, Cloudcroft, NM 88317For Sale
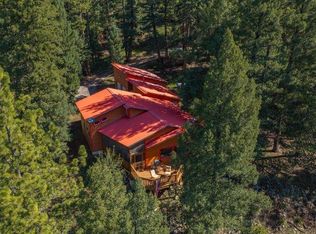
 MLS ID #173258, Nicole Archibeque-Harrell, Aspen Trails Realty. OCMLS
 - $661,5004 bd3 ba2.7k sqft9 Mule Deer, Cloudcroft, NM 88317For SaleMLS ID #172103, Teri Scott, Amigo Realty. OCMLS
- $420,0003 bd2 ba2k sqft16 N Loop Rd, Cloudcroft, NM 88317For SaleMLS ID #173200, Debbie Loper, Future Real Estate. OCMLS
- $749,9003 bd2 ba2.6k sqft108 Black Forest Dr, Cloudcroft, NM 88317For SaleMLS ID #173401, Teri Scott, Amigo Realty. OCMLS
- $650,0003 bd3 ba2.1k sqft1100 Paqua Ave, Cloudcroft, NM 88317For SaleMLS ID #173000, Tabitha Foster, NM PREMIER REAL ESTATE, LLC. OCMLS
- $545,0003 bd2 ba1.9k sqft59 Silver Fox Trl, Mayhill, NM 88339For SaleMLS ID #173054, Denise Hux, Aspen Trails Realty. OCMLS
- $490,0003 bd2 ba1.3k sqft16 Peacock Ln, Cloudcroft, NM 88317For SaleMLS ID #173252, Skip Pridemore, Gary Mack Real Estate. OCMLS
- $730,0003 bd2 ba2.6k sqft15 Plug Nickel Rd, Cloudcroft, NM 88317For SaleMLS ID #172768, Debbie Loper, Future Real Estate. OCMLS
- $549,0003 bd1 ba1.9k sqft3 Allen A Dale Rd, Mayhill, NM 88339For SaleMLS ID #173238, Skip Pridemore, Gary Mack Real Estate. OCMLS
- $325,0002 bd2 ba1.3k sqft87 Canyon Trl, Cloudcroft, NM 88317For SaleMLS ID #171994, Annie Daniels, Future Real Estate. OCMLS
- $343,0003 bd1 ba1.2k sqft27 N Oak Ridge Dr, Cloudcroft, NM 88317For SaleMLS ID #173374, Debbie Loper, Future Real Estate. OCMLS
- $449,0002 bd1 ba1.3k sqft46 Wimsatt Loop, Cloudcroft, NM 88317For SaleMLS ID #172563, Debbie Tate, Future Real Estate. OCMLS
- $345,0003 bd2 ba1.3k sqft32 Big Tree Ln, Cloudcroft, NM 88317For SaleMLS ID #173383, Joseph Pacheco, Aspen Trails Realty. OCMLS
- $399,9003 bd3 ba1.7k sqft513 Sugar Pine Dr, Cloudcroft, NM 88317For SaleMLS ID #173205, Thomas Mack, Aspen Trails Realty. OCMLS
- $784,5004 bd2 ba2.2k sqft54 Daniel St, Cloudcroft, NM 88317For SaleMLS ID #172108, Thomas Mack, Aspen Trails Realty. OCMLS
- $379,0003 bd2 ba1.2k sqft706 Columbine Blvd, Cloudcroft, NM 88317For SaleMLS ID #172501, Joseph Pacheco, Aspen Trails Realty. OCMLS
- $499,0004 bd1 ba2.2k sqft305 Chipmunk Ave, Cloudcroft, NM 88317For SaleMLS ID #172882, Christine Barry, Aspen Trails Realty. OCMLS
