Nestled amid the majestic Sacramento Mountains, this architectural gem offers breathtaking panoramic vistas, abundant wildlife, and unparalleled stargazing opportunities. Designed for both comfort and discovery, the residence seamlessly blends luxury living with a passion for astronomy, featuring an integrated observatory, with roll-off roof perfect for celestial enthusiasts and professionals alike. Tranquility, privacy, and dark skies are hallmarks of this unique property, making it a true retreat for those seeking inspiration in nature and the cosmos. The exterior of the house is constructed with fire resistant cement board and the decks are constructed with Trex composite decking material. There is also a large detached garage with power! This home started as a little cabin. The main part of the house was added on in 2015. Come experience it for yourself!
For sale
$819,000
48 Milky Way, Mayhill, NM 88339
3beds
3baths
2,716sqft
Single Family Residence
Built in 2005
1.31 Acres Lot
$794,400 Zestimate®
$302/sqft
$-- HOA
What's special
Majestic sacramento mountainsIntegrated observatoryAbundant wildlifeLarge detached garageRoll-off roofTrex composite decking materialFire resistant cement board
- 357 days
- 75
- 2
Zillow last checked:
Listing updated:
Listed by:
Megan Corvin,
Future Real Estate 575-415-4039
Source: OCMLS,MLS#: 171759
Facts & features
Interior
Bedrooms & bathrooms
- Bedrooms: 3
- Bathrooms: 3
Bathroom
- Features: Tub
Heating
- Propane
Cooling
- Central Air
Appliances
- Included: Dishwasher, Refrigerator, Free-Standing Range/Oven
Features
- Vaulted Ceiling(s), Walk-In Closet(s), Ceiling Fan(s)
- Has fireplace: Yes
- Fireplace features: Living Room
Interior area
- Total structure area: 2,716
- Total interior livable area: 2,716 sqft
Property
Parking
- Total spaces: 2
- Parking features: No Carport, 2 Car Attached Garage, Garage Door Opener
- Attached garage spaces: 2
Features
- Patio & porch: Covered, Deck Covered, Porch Covered
Lot
- Size: 1.31 Acres
- Features: Wooded, 1.01-2.5 Acre
Details
- Additional structures: Shed(s), Workshop With Power
- Parcel number: R050623
- Zoning description: Single Family
Construction
Type & style
- Home type: SingleFamily
- Property subtype: Single Family Residence
Materials
- Other, Wood
- Roof: Metal
Condition
- Year built: 2005
Utilities & green energy
- Sewer: Septic Tank
- Water: Shared Well
Community & HOA
Community
- Subdivision: Stars End Estates
Location
- Region: Mayhill
Financial & listing details
- Price per square foot: $302/sqft
- Tax assessed value: $341,193
- Annual tax amount: $1,776
- Price range: $819K - $819K
- Date on market: 10/21/2025
- Listing terms: VA Loan,Conventional,FHA,Cash
Estimated market value
$794,400
$755,000 - $834,000
$2,514/mo
Price history
| Date | Event | Price |
|---|---|---|
| 6/27/2026 | Listed for sale | $819,000-1.2%$302/sqft |
Source:  OCMLS #171759 Report a problem OCMLS #171759 Report a problem | ||
| 10/21/2025 | Listed for sale | $829,000$305/sqft |
Source: OCMLS #171759 Report a problem | ||
Public tax history
| Year | Property taxes | Tax assessment |
|---|---|---|
| 2025 | $1,776 +2.9% | $113,731 +2.9% |
| 2024 | $1,727 +1.1% | $110,479 +2.9% |
| 2023 | $1,708 +2.5% | $107,321 +2.9% |
| 2022 | $1,667 +2.5% | $104,256 +2.9% |
| 2021 | $1,625 -0.2% | $101,320 |
| 2020 | $1,629 +1.7% | $101,320 +2% |
| 2019 | $1,602 +55.5% | $99,334 +52.1% |
| 2018 | $1,030 +2.7% | $65,308 +2% |
| 2017 | $1,003 +1.3% | $64,027 +2% |
| 2016 | $990 | $62,772 +2% |
| 2015 | -- | $61,540 |
Find assessor info on the county website
Monthly payment
Est. payment
Payment breakdown
Explore the cost of this home by adjusting the details. Changes won't be saved.Climate risks
Neighborhood: 88339
Nearby schools
Schools provided by the listing agent
- Elementary: Cloudcroft
- High: Cloudcroft
Source: OCMLS. This data may not be complete. We recommend contacting the local school district to confirm school assignments for this home.
Similar homes
- $749,0003 bd2 ba2.9k sqft2979 Us Highway 82, Mayhill, NM 88339For Sale
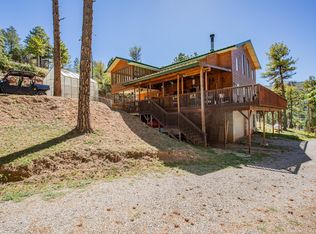
 MLS ID #172698, Debbie Loper, Future Real Estate. OCMLS
 - $749,9003 bd2 ba2.6k sqft108 Black Forest Dr, Cloudcroft, NM 88317For Sale
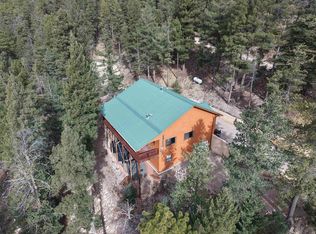 MLS ID #173401, Teri Scott, Amigo Realty. OCMLS
 - $875,0004 bd2 ba2.1k sqft80 Mamaw St, Cloudcroft, NM 88317For Sale
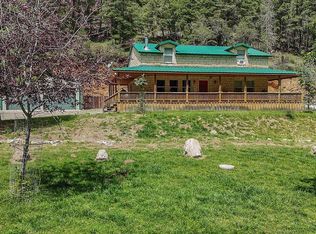 MLS ID #173172, Debbie Loper, Future Real Estate. OCMLS
 - $549,0003 bd1 ba1.9k sqft3 Allen A Dale Rd, Mayhill, NM 88339For Sale
 MLS ID #173238, Skip Pridemore, Gary Mack Real Estate. OCMLS
 - $545,0003 bd2 ba1.9k sqft59 Silver Fox Trl, Mayhill, NM 88339For SaleMLS ID #173054, Denise Hux, Aspen Trails Realty. OCMLS
- $730,0003 bd2 ba2.6k sqft15 Plug Nickel Rd, Cloudcroft, NM 88317For SaleMLS ID #172768, Debbie Loper, Future Real Estate. OCMLS
- $419,0003 bd2 ba1.6k sqft7 Wild Cherry, Mayhill, NM 88339For SaleMLS ID #172662, Denise Hux, Aspen Trails Realty. OCMLS
- $995,0003 bd2 ba2.6k sqft142 Ely Ln, Cloudcroft, NM 88317For SaleMLS ID #173359, Rebekah Graham, Future Real Estate. OCMLS
- $675,0004 bd2 ba2k sqft36 Enchanted Forest Ln, Cloudcroft, NM 88317For SaleMLS ID #173258, Nicole Archibeque-Harrell, Aspen Trails Realty. OCMLS
- $784,5004 bd2 ba2.2k sqft54 Daniel St, Cloudcroft, NM 88317For SaleMLS ID #172108, Thomas Mack, Aspen Trails Realty. OCMLS
- $661,5004 bd3 ba2.7k sqft9 Mule Deer, Cloudcroft, NM 88317For SaleMLS ID #172103, Teri Scott, Amigo Realty. OCMLS
- $615,0003 bd2 ba1.8k sqft133 Canyon Trl, Cloudcroft, NM 88317For SaleMLS ID #173109, Marsha Slane, Cloudcroft Properties. OCMLS
- $869,9003 bd2 ba2.7k sqft909 Maple Dr, Cloudcroft, NM 88317For SaleMLS ID #172431, Christine Barry, Aspen Trails Realty. OCMLS
- $654,9003 bd3 ba2.3k sqft36 Old Railroad Dr, High Rolls, NM 88325For SaleMLS ID #171665, Elevated Team Cori Abel & Emily Kellam, Future Real Estate. OCMLS
- $540,0005 bd3 ba2.8k sqft18 Forest View Rd, Cloudcroft, NM 88317For SaleMLS ID #173248, Debbie Loper, Future Real Estate. OCMLS
- $649,9004 bd2 ba2.5k sqft128 Westside Rd, High Rolls, NM 88325For SaleMLS ID #171993, Sylvia Humphreys, Future Real Estate. OCMLS
- $435,0003 bd2 ba2k sqft16 N Loop Rd, Cloudcroft, NM 88317For SaleMLS ID #173200, Debbie Loper, Future Real Estate. OCMLS
