Skip main navigation
For sale
  • Price cut: $10K (5/25)
    $679,000

    17 Wild Cherry, Mayhill, NM 88339

    3beds
    3baths
    3,259sqft
    : 
    Loading
    Get pre-qualified
    Single Family Residence
    Built in 2002
    0.57 Acres Lot
    $-- Zestimate®
    $208/sqft
    $1,398/mo HOA

    What's special

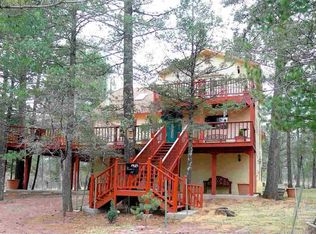
    Stunning home located in the exquisite Cloud Country Estates. This 3250 square foot home has been well taken care of with new windows installed throughout the house in 2020. Enjoy the fireplace in the family room or entertain guests in the formal living room with vaulted ceilings. The kitchen has a separate breakfast nook, a pantry, an island with a trash compactor, a cooktop, and a double oven. There is also a formal dining area off the formal living room. Enjoy the natural light in the master bedroom with the large private picture window with an added arched window above it. These beautiful windows allow you to relish the multiple pine trees just outside. The master bath has a large garden tub, a separate shower, double sinks, and a private lavatory. The other two bedrooms share a shower but have private lavatories. The office could also be used as a small fourth bedroom if needed. The utility room has lots of cabinets for extra storage. Downstairs boasts a kitchenette, an entertainment room with a door to access the outside. There is a large storage area outside under the deck with a shed to keep items out of the weather. There is also a three-car garage with a storage room. To keep this house running smoothly, there are two hot water heaters with a recirculating pump to keep hot water instantly available. There is also a water softener and a Generac generator that has been serviced annually since it was installed three years ago. The formal living room and family room open up to a large private covered porch to remind you of why you love the mountains! Enjoy the amenities Cloud Country Estates has to offer, including the swimming pool, a pond, tennis/pickle ball courts, and paved roads. This is a one-of-a-kind home just looking for its new owners!! All the furniture is negotiable except for the pictures, antiques, and piano.
    294 days
    |
    126
    |
    7
    |

    Zillow last checked:

    Listing updated:

    Listed by:

    Christine Barry 575-921-1577,

    Aspen Trails Realty 575-682-7778

    Source: OCMLS,MLS#: 171668MLS Logo

      Facts & features

      Interior

      Bedrooms & bathrooms
      • Bedrooms: 3
      • Bathrooms: 3.5
      Rooms
      • Room types: Office, Living Room
      Bathroom
      • Features: 1/2 Bath, Double Vanity, Soaking Tub
      Heating
      • Propane, Electric Wall Heat
      Cooling
      • None
      Appliances
      • Included: Trash Compactor, Dishwasher, Microwave, Refrigerator, Built-In Range/Oven, Gas Water Heater, Water Softener
      Features
      • Eat-in Kitchen, Vaulted Ceiling(s), Walk-In Closet(s), Split Floor Plan, Ceiling Fan(s)
      • Flooring: Carpet Except K/B, Tile
      • Windows: Partial Window Coverings
      • Basement: Basement/Cellar,Finished
      • Has fireplace: Yes
      • Fireplace features: Other
      Interior area
      • Total structure area: 3,259
      • Total interior livable area: 3,259 sqft

      Property

      Parking
      • Total spaces: 4
      • Parking features: Attached Carport, Garage
      • Has garage: Yes
      • Carport spaces: 1
      Features
      • Patio & porch: Deck Covered
      Lot
      • Size: 0.57 Acres
      • Dimensions: 0.566
      • Features: 1/2 To 1.0 Acre
      Details
      • Parcel number: R037436
      • Zoning description: Single Family,Restrict.Covnts,Property Owners Associati

      Construction

      Type & style
      • Home type: SingleFamily
      • Property subtype: Single Family Residence
      Materials
      • Metal Siding
      • Roof: Metal
      Condition
      • Year built: 2002
      Details
      • Builder name: Lewis

      Utilities & green energy

      • Sewer: Septic Tank
      • Water: Association

      Community & HOA

      Community
      • Subdivision: Cloud Country Estates
      HOA
      • Has HOA: Yes
      • HOA fee: $1,398 monthly
      Location
      • Region: Mayhill

      Financial & listing details

      • Price per square foot: $208/sqft
      • Tax assessed value: $436,755
      • Annual tax amount: $2,259
      • Price range: $679K - $679K
      • Date on market: 9/30/2025
      • Listing terms: VA Loan,Conventional,FHA,Cash

        Estimated market value

        Not available

        Estimated sales range

        Not available

        $3,046/mo

        Price history

        DateEventPrice
        5/25/2026Price change$679,000-1.5%$208/sqft
        Source: OCMLS #171668 Report a problem
        9/30/2025Listed for sale$689,000$211/sqft
        Source: OCMLS #171668 Report a problem

        Public tax history

        YearProperty taxesTax assessment
        2025$2,259 +2.9%$145,585 +3%
        2024$2,195 +5.8%$141,345 +3%
        2023$2,075 +2.7%$137,228 +3%
        2022$2,021 +2.8%$133,231 +3%
        2021$1,965 -0.2%$129,351
        2020$1,969 +1.7%$129,351 +2%
        2019$1,935 +2.6%$126,814 +1%
        2018$1,886 +2.8%$125,559 +2%
        2017$1,834 +1.4%$123,098 +2%
        2016$1,808 $120,684 +2%
        2015-- $118,317
        Find assessor info on the county website

        Monthly payment

        Est. payment

        Payment breakdown

        Explore the cost of this home by adjusting the details. Changes won't be saved.
        All calculations are estimates and provided by Zillow, Inc. for informational purposes only. Actual amounts may vary.
        HOA fees may include property taxes on listings classified as Co-Ops. Contact the listing agent and/or owner for fee details.
        Mortgage interest rates are dependent on a number of factors, including credit score, down payment, and repayment length. Interest rate data provided by Zillow Group Marketplace, Inc. as of 1/1/1970 from various mortgage lenders with which we have lead or other similar arrangements; the Estimated Payment is an average of those rates.
        See how much you could borrow to make a competitive offer.

        Climate risks

        Neighborhood: 88339

        Getting around

        0 / 100
        Car-Dependent

        Nearby schools

        GreatSchools rating
        Schools provided by the listing agent
        • Elementary: Cloudcroft
        • High: Cloudcroft

        Source: OCMLS. This data may not be complete. We recommend contacting the local school district to confirm school assignments for this home.

        A local agent can set up tours, give advice and negotiate with sellers.

        Browse local experts

        Similar homes