This inviting 3-bedroom, 2-bath home is filled with natural light, thanks to an abundance of windows that create a bright and welcoming atmosphere throughout. The main bedroom serves as a comfortable retreat with a walk-in closet and private ensuite bath, while two additional bedrooms and a full bath are thoughtfully positioned on the opposite end of the home, offering added privacy for family or guests. The open kitchen, dining, and office area provides a functional and flexible living space, perfect for everyday living or entertaining. Large windows frame the surrounding landscape, and a pellet stove adds extra warmth and charm during cooler months. Enjoy the outdoors from the spacious covered porch, an ideal place to relax, unwind, and watch the wildlife that frequent the area. The property also includes several useful outbuildings, including a small shed currently set up as a “she shed,” as well as a workshop with power and an upper loft for additional storage or workspace. A two-car carport adds convenience and protection from the elements. Follow the land up to the top of the property for direct access to the scenic Lincoln National Forest, offering endless opportunities for hiking, exploring, and enjoying the natural beauty of the area. Copy and paste to view 3D virtual tour - https://my.matterport.com/show/?m=BsxzA7E8HyR&mls=1
For sale
Price cut: $5K (7/16)
$354,000
18 Carpenter Ln, Mayhill, NM 88339
3beds
2baths
1,718sqft
Mobile Home
Built in 2001
4.08 Acres Lot
$-- Zestimate®
$206/sqft
$-- HOA
What's special
Two additional bedroomsBright and welcoming atmosphereWalk-in closetPrivate ensuite bath
- 183 days
- 136
- 13
Zillow last checked:
Listing updated:
Listed by:
Debbie Loper 575-430-7044,
Future Real Estate 575-415-4039
Source: OCMLS,MLS#: 172420
Facts & features
Interior
Bedrooms & bathrooms
- Bedrooms: 3
- Bathrooms: 2
Bathroom
- Features: Tub and Shower, Double Vanity, Soaking Tub
Heating
- Propane, Other
Cooling
- None
Appliances
- Included: Microwave, Refrigerator, Free-Standing Range/Oven, Gas Range/Oven, Gas Water Heater, Water Softener
- Laundry: Electric Dryer Hookup, Washer Hookup
Features
- Eat-in Kitchen, Split Floor Plan, Ceiling Fan(s)
- Flooring: Partial Carpet, Tile
- Windows: Partial Window Coverings, Skylight(s)
- Has fireplace: Yes
- Fireplace features: Pellet Stove
Interior area
- Total structure area: 1,718
- Total interior livable area: 1,718 sqft
Property
Parking
- Parking features: No Carport, No Garage
Features
- Levels: One
- Stories: 1
- Patio & porch: Deck Covered, Porch Covered
- Exterior features: Horses Allowed
Lot
- Size: 4.08 Acres
- Dimensions: 4.081 Acres
- Features: Grass Front, Grass Rear, 2.51-5.0 Acre
Details
- Additional structures: Shed(s), Workshop
- Parcel number: R050613
- Zoning description: No Zoning/Ru/Ot
- Horses can be raised: Yes
Construction
Type & style
- Home type: MobileManufactured
- Property subtype: Mobile Home
Materials
- Other, Wood
- Foundation: Permanent
- Roof: Metal
Condition
- Year built: 2001
Utilities & green energy
- Electric: Public
- Gas: Propane Tank Owned
- Sewer: Septic Tank
- Water: Shared Well
Community & HOA
Location
- Region: Mayhill
Financial & listing details
- Price per square foot: $206/sqft
- Tax assessed value: $148,223
- Annual tax amount: $791
- Price range: $354K - $354K
- Date on market: 4/12/2026
- Listing terms: VA Loan,Conventional,FHA,Cash
- Body type: Double Wide
Estimated market value
Not available
Estimated sales range
Not available
Not available
Price history
| Date | Event | Price |
|---|---|---|
| 7/16/2026 | Price change | $354,000-1.4%$206/sqft |
Source:  OCMLS #172420 Report a problem OCMLS #172420 Report a problem | ||
| 4/12/2026 | Listed for sale | $359,000-4.2%$209/sqft |
Source: OCMLS #172420 Report a problem | ||
| 3/26/2026 | Listing removed | $374,900$218/sqft |
Source: OCMLS #170723 Report a problem | ||
| 6/2/2025 | Price change | $374,900-5.9%$218/sqft |
Source: OCMLS #170723 Report a problem | ||
| 3/27/2025 | Listed for sale | $398,500-7.2%$232/sqft |
Source: OCMLS #170723 Report a problem | ||
| 3/22/2025 | Listing removed | $429,500$250/sqft |
Source: OCMLS #169218 Report a problem | ||
| 4/19/2024 | Listed for sale | $429,500$250/sqft |
Source: OCMLS #169218 Report a problem | ||
Public tax history
| Year | Property taxes | Tax assessment |
|---|---|---|
| 2025 | $791 +2.7% | $49,408 +2.7% |
| 2024 | $771 +15.2% | $48,097 +2.7% |
| 2023 | $669 +2.6% | $46,825 +2.7% |
| 2022 | $652 +2.2% | $45,589 +2.4% |
| 2021 | $638 -0.2% | $44,522 |
| 2020 | $639 +2% | $44,522 +2% |
| 2019 | $626 +2.5% | $43,649 +1% |
| 2018 | $611 +0.7% | $43,217 |
| 2017 | $607 +1.7% | $43,217 +2% |
| 2016 | $597 | $42,369 |
| 2015 | -- | $42,369 |
Find assessor info on the county website
Monthly payment
Climate risks
Neighborhood: 88339
Nearby schools
Schools provided by the listing agent
- Elementary: Cloudcroft
- High: Cloudcroft
Source: OCMLS. This data may not be complete. We recommend contacting the local school district to confirm school assignments for this home.
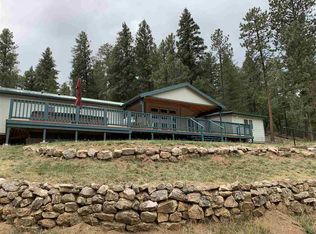
Similar homes
- $295,0003 bd2 ba1k sqft154 Bell Dr, Mayhill, NM 88339For Sale

 MLS ID #172627, Marsha Slane, Cloudcroft Properties. OCMLS
 - $357,5003 bd2 ba1.3k sqft66 Will Scarlet, Mayhill, NM 88339For Sale
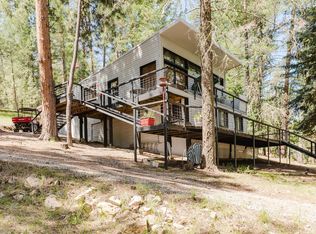 MLS ID #171319, Kara Cochran, Future Real Estate. OCMLS
 - $343,0003 bd1 ba1.2k sqft27 N Oak Ridge Dr, Cloudcroft, NM 88317For Sale
 MLS ID #173374, Debbie Loper, Future Real Estate. OCMLS
 - $419,0003 bd2 ba1.6k sqft7 Wild Cherry, Mayhill, NM 88339For Sale
 MLS ID #172662, Denise Hux, Aspen Trails Realty. OCMLS
 - $299,0002 bd1 ba864 sqft3 Deadwood Dr, Mayhill, NM 88339For SaleMLS ID #172484, Joseph Pacheco, Aspen Trails Realty. OCMLS
- $419,0003 bd2 ba1.6k sqft383 Highway 244, Cloudcroft, NM 88317For SaleMLS ID #171863, Debbie Loper, Future Real Estate. OCMLS
- $210,0003 bd1 ba1.3k sqft4 Friar Tuck, Mayhill, NM 88339For SaleMLS ID #172571, Debbie Loper, Future Real Estate. OCMLS
- $394,9003 bd2 ba1.7k sqft48 Red Rock Rd, High Rolls, NM 88325For SaleMLS ID #172675, Paula Osborne, Reliance Real Estate Group of Alamogordo,LLC. OCMLS
- $389,0003 bd2 ba1.8k sqft2 Sugar Bear Ln, Cloudcroft, NM 88317For SaleMLS ID #172714, Skip Pridemore, Gary Mack Real Estate. OCMLS
- $379,0003 bd2 ba1.2k sqft706 Columbine Blvd, Cloudcroft, NM 88317For SaleMLS ID #172501, Joseph Pacheco, Aspen Trails Realty. OCMLS
- $349,0003 bd2 ba1.5k sqft404 Panther Ave, Cloudcroft, NM 88317For SaleMLS ID #173297, Joseph Pacheco, Aspen Trails Realty. OCMLS
- $349,0003 bd3 ba2.3k sqft69 Haynes Canyon Rd, High Rolls, NM 88325For SaleMLS ID #172725, Annie Daniels, Future Real Estate. OCMLS
- $435,0003 bd2 ba2k sqft16 N Loop Rd, Cloudcroft, NM 88317For SaleMLS ID #173200, Debbie Loper, Future Real Estate. OCMLS
- $399,0002 bd1 ba1k sqft99 Lee Cir, Cloudcroft, NM 88317For SaleMLS ID #173361, James Carlton, Gary Mack Real Estate. OCMLS
- $449,0002 bd1 ba1.3k sqft46 Wimsatt Loop, Cloudcroft, NM 88317For SaleMLS ID #172563, Debbie Tate, Future Real Estate. OCMLS
- $275,0003 bd2 ba1.6k sqft11 Camino Del Luna, Cloudcroft, NM 88317For SaleMLS ID #172311, Joseph Pacheco, Aspen Trails Realty. OCMLS
- $389,0003 bd1 ba1.8k sqft148 Cottonwood Canyon Rd, La Luz, NM 88337For SaleMLS ID #171904, Angelitta Gabriel, COLONIAL REAL ESTATE. OCMLS
- $325,0002 bd2 ba1.3k sqft87 Canyon Trl, Cloudcroft, NM 88317For SaleMLS ID #171994, Annie Daniels, Future Real Estate. OCMLS
- $382,0005 bd2 ba2.1k sqft10 Red Mountain Dr, High Rolls, NM 88325For SaleMLS ID #172908, Annie Daniels, Future Real Estate. OCMLS
- $339,0003 bd2 ba1.4k sqft1102 Geronimo St, Cloudcroft, NM 88317For SaleMLS ID #173240, Joseph Pacheco, Aspen Trails Realty. OCMLS
