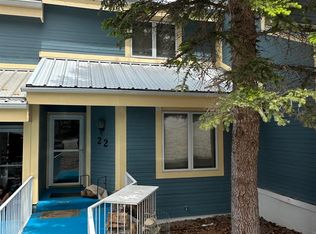
One of the most unique and distinctive properties in Spur Landing, this exceptional townhome was custom designed and decorated in the 1980s by the renowned and popular designer Dave Porras. From the moment you enter, you’ll appreciate the craftsmanship and character that make this property unlike any other. The home features solid stone flooring throughout, impressive stone columns, custom-built and hand-carved cabinetry, and distinctive custom hardware. The vaulted living room showcases beautifully hand-laid tile and special architectural beams, creating a warm and inviting atmosphere with a timeless mountain-lodge feel. The spacious main level is designed for entertaining, featuring a kitchen, dining area, living room with fireplace, and convenient half bath. Upstairs, you’ll find a private primary suite and bath, while the lower level offers an additional bedroom and full bath, providing excellent separation and privacy for guests. This property has been a popular Airbnb investment, but it would also make an extraordinary private mountain retreat or sanctuary. The furnishings are primarily unique antiques, many of which are negotiable with the sale. If you’ve been looking for something truly different, this is your opportunity to own one of the most distinctive townhomes in Spur Landing. Make a fair offer and make this one-of-a-kind mountain property your own.
For sale
$369,500
24 Switch Back Ln, Cloudcroft, NM 88317
2beds
2baths
1,250sqft
Townhouse/Condo
Built in 1986
871 Square Feet Lot
$349,200 Zestimate®
$296/sqft
$-- HOA
What's special
Special architectural beamsTimeless mountain-lodge feelDistinctive custom hardwareSolid stone flooring throughoutImpressive stone columnsBeautifully hand-laid tileWarm and inviting atmosphere
- 26 days
- 388
- 17
Likely to sell faster than
Zillow last checked:
Listing updated:
Listed by:
Skip Pridemore 575-446-8125,
Gary Mack Real Estate 575-682-3343
Source: OCMLS,MLS#: 173279
Facts & features
Interior
Bedrooms & bathrooms
- Bedrooms: 2
- Bathrooms: 2.5
Bathroom
- Features: 1/2 Bath, Shower, Tub and Shower
Heating
- Electric Wall Heat, Wood
Cooling
- None
Appliances
- Included: Dryer, Dishwasher, Jenn Aire Range, Microwave, Refrigerator, Washer, Electric Water Heater, Self Cleaning Oven
- Laundry: Electric Dryer Hookup, Washer Hookup
Features
- Eat-in Kitchen, Wet Bar, Vaulted Ceiling(s), Solid Surface Countertops, Ceiling Fan(s)
- Flooring: Concrete, Partial Carpet
- Windows: Window Coverings, Skylight(s)
- Basement: Finished
- Has fireplace: Yes
- Fireplace features: Living Room
Interior area
- Total structure area: 1,250
- Total interior livable area: 1,250 sqft
Property
Parking
- Parking features: No Carport, No Garage
Features
- Levels: Two,Multi/Split
- Stories: 2
- Patio & porch: Patio, Deck
Lot
- Size: 871 Square Feet
- Features: Grass Rear, <1/2 Acre
Details
- Parcel number: R036152
- Zoning description: Townhouse/Condo,Restrict.Covnts
Construction
Type & style
- Home type: Townhouse
- Property subtype: Townhouse/Condo
Materials
- Wood Siding, Wood
- Foundation: Crawl Space
- Roof: Metal
Condition
- Year built: 1986
Utilities & green energy
- Electric: Public
- Sewer: Public Sewer
- Water: Public
Community & HOA
Location
- Region: Cloudcroft
Financial & listing details
- Price per square foot: $296/sqft
- Tax assessed value: $334,747
- Annual tax amount: $1,816
- Price range: $369.5K - $369.5K
- Date on market: 9/12/2026
- Listing terms: VA Loan,Conventional,FHA,Cash
Estimated market value
$349,200
$332,000 - $367,000
$1,723/mo
Price history
| Date | Event | Price |
|---|---|---|
| 9/12/2026 | Listed for sale | $369,500$296/sqft |
Source:  OCMLS #173279 Report a problem OCMLS #173279 Report a problem | ||
Public tax history
| Year | Property taxes | Tax assessment |
|---|---|---|
| 2025 | $1,816 +0.1% | $111,582 +0.3% |
| 2024 | $1,814 +1% | $111,240 +3% |
| 2023 | $1,795 +144.9% | $108,000 +146.1% |
| 2022 | $733 +2.6% | $43,877 +3% |
| 2021 | $715 -0.3% | $42,599 |
| 2020 | $717 +1.6% | $42,599 +2% |
| 2019 | $705 +2.5% | $41,764 +1% |
| 2018 | $688 +2.7% | $41,350 +2% |
| 2017 | $670 +1.3% | $40,540 +2% |
| 2016 | $661 | $39,746 +2% |
| 2015 | -- | $38,966 |
Find assessor info on the county website
Monthly payment
Est. payment
Payment breakdown
Explore the cost of this home by adjusting the details. Changes won't be saved.Climate risks
Neighborhood: 88317
Nearby schools
Schools provided by the listing agent
- Elementary: Cloudcroft
- High: Cloudcroft
Source: OCMLS. This data may not be complete. We recommend contacting the local school district to confirm school assignments for this home.
Similar homes
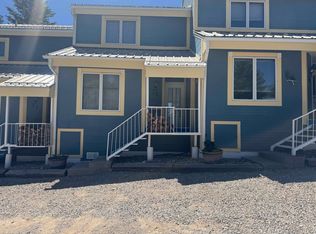
- $335,0002 bd2 ba1.2k sqft28 Switch Back Ln, Cloudcroft, NM 88317For Sale
 MLS ID #172712, Christine Barry, Aspen Trails Realty. OCMLS
 - $310,0002 bd1 ba1.2k sqft40 Switch Back Ln, Cloudcroft, NM 88317For Sale
 MLS ID #173254, Skip Pridemore, Gary Mack Real Estate. OCMLS
 - $399,9003 bd3 ba1.7k sqft513 Sugar Pine Dr, Cloudcroft, NM 88317For Sale
 MLS ID #173205, Thomas Mack, Aspen Trails Realty. OCMLS
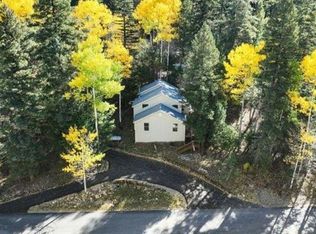
 - $379,0003 bd2 ba1.2k sqft706 Columbine Blvd, Cloudcroft, NM 88317For Sale
 MLS ID #172501, Joseph Pacheco, Aspen Trails Realty. OCMLS
 - $349,0003 bd2 ba1.5k sqft404 Panther Ave, Cloudcroft, NM 88317For SaleMLS ID #173297, Joseph Pacheco, Aspen Trails Realty. OCMLS
- $449,0002 bd2 ba1k sqft1302 Blanca Vis, Cloudcroft, NM 88317For SaleMLS ID #172782, Skip Pridemore, Gary Mack Real Estate. OCMLS
- $339,0003 bd2 ba1.4k sqft1102 Geronimo St, Cloudcroft, NM 88317For SaleMLS ID #173240, Joseph Pacheco, Aspen Trails Realty. OCMLS
- $379,9003 bd3 ba1.7k sqft1008 Victoria St, Cloudcroft, NM 88317For SaleMLS ID #172546, Debbie Loper, Future Real Estate. OCMLS
- $399,9002 bd2 ba1k sqft95 Mescalero Ave, Cloudcroft, NM 88317For SaleMLS ID #172654, Arthur Condito, Equity Real Estate of Alamogordo LLC. OCMLS
- $299,9003 bd1 ba1.2k sqft1314 Blanca Vis, Cloudcroft, NM 88317For SaleMLS ID #172758, Joseph Pacheco, Aspen Trails Realty. OCMLS
- $325,0003 bd2 ba1.1k sqft300 Woodlands Way, Cloudcroft, NM 88317For SaleMLS ID #172612, Debbie Loper, Future Real Estate. OCMLS
- $490,0003 bd2 ba1.3k sqft16 Peacock Ln, Cloudcroft, NM 88317For SaleMLS ID #173252, Skip Pridemore, Gary Mack Real Estate. OCMLS
- $469,0003 bd2 ba1.6k sqft500 Chautauqua Canyon Blvd, Cloudcroft, NM 88317For SaleMLS ID #172688, Debbie Loper, Future Real Estate. OCMLS
- $325,0002 bd2 ba1.3k sqft87 Canyon Trl, Cloudcroft, NM 88317For SaleMLS ID #171994, Annie Daniels, Future Real Estate. OCMLS
- $419,0003 bd2 ba1.6k sqft383 Highway 244, Cloudcroft, NM 88317For SaleMLS ID #171863, Debbie Loper, Future Real Estate. OCMLS
- $449,0002 bd1 ba1.3k sqft46 Wimsatt Loop, Cloudcroft, NM 88317For SaleMLS ID #172563, Debbie Tate, Future Real Estate. OCMLS
- $357,5003 bd2 ba1.3k sqft66 Will Scarlet, Mayhill, NM 88339For SaleMLS ID #171319, Kara Cochran, Future Real Estate. OCMLS
- $389,0003 bd2 ba1.8k sqft2 Sugar Bear Ln, Cloudcroft, NM 88317For SaleMLS ID #172714, Skip Pridemore, Gary Mack Real Estate. OCMLS
- $283,5002 bd2 ba1.3k sqft6 Hidden Ridge Rd, Cloudcroft, NM 88317For SaleMLS ID #173210, Denise Hux, Aspen Trails Realty. OCMLS
- $239,9003 bd1 ba1k sqft5 Fir Ave, Cloudcroft, NM 88317For SaleMLS ID #173362, Brent Bradshaw, Cloudcroft Properties. OCMLS
