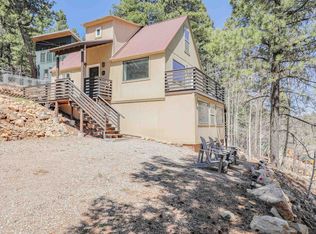
Mountain Retreat with Income Potential – 3BR/2BA on Half-Acre Lot Escape to the mountains with this inviting three-bedroom, two-bath vacation-rental home, perfectly positioned on a peaceful half-acre lot surrounded by nature. Designed for comfort and convenience, this property offers both a relaxing getaway for owners and an excellent investment opportunity as a turn-key rental. Inside, you’ll find a warm, open-concept living space with abundant natural light, a cozy fireplace for cool evenings, and a well-appointed kitchen ideal for entertaining. The three spacious bedrooms provide plenty of room for family and guests, while the two full baths feature modern fixtures and thoughtful finishes. Step outside to enjoy the expansive lot, where you’ll be greeted by fresh mountain air, mature trees, and plenty of room for outdoor living—from morning coffee on the deck to evenings under the stars. With ample parking and easy access to nearby trails, lakes, and local attractions, this property offers the best of mountain living with year-round appeal. Whether you’re looking for a private retreat, a short-term rental investment, or both, this mountain home is ready to welcome you.
For sale
Price cut: $15K (6/2)
$400,000
810 Sugar Pine Dr, Cloudcroft, NM 88317
3beds
2baths
1,448sqft
:
Get pre-qualified$2,455/mo
Single Family Residence
Built in 1979
0.5 Acres Lot
$-- Zestimate®
$276/sqft
$-- HOA
What's special
Cozy fireplaceHalf-acre lotFresh mountain airExpansive lotModern fixturesWell-appointed kitchenOpen-concept living space
- 299 days |
- 309 |
- 13 |
Zillow last checked:
Listing updated:
Listed by:
Stacie Hobson 575-495-5727,
Cloudcroft Properties 575-682-4555
Source: OCMLS,MLS#: 171675
Facts & features
Interior
Bedrooms & bathrooms
- Bedrooms: 3
- Bathrooms: 2
Bathroom
- Features: Shower, Tub and Shower
Heating
- Propane, Wood
Cooling
- None
Appliances
- Included: Dryer, Dishwasher, Indoor Grill, Microwave, Free-Standing Range/Oven, Washer
Features
- Ceiling Fan(s)
- Flooring: Partial Carpet
- Windows: Partial Window Coverings
- Has fireplace: Yes
- Fireplace features: Living Room
Interior area
- Total structure area: 1,448
- Total interior livable area: 1,448 sqft
Property
Parking
- Total spaces: 1
- Parking features: No Carport, Attached
- Attached garage spaces: 1
Features
- Levels: One
- Stories: 1
- Patio & porch: Deck, Porch Covered
Lot
- Size: 0.5 Acres
- Features: Wooded, <1/2 Acre
Details
- Additional structures: Workshop
- Parcel number: R035296
- Zoning description: Single Family
Construction
Type & style
- Home type: SingleFamily
- Property subtype: Single Family Residence
Materials
- Wood Siding, Wood
- Roof: Metal
Condition
- Year built: 1979
Utilities & green energy
- Electric: Public
- Gas: Propane Tank Owned
- Sewer: Public Sewer
- Water: Public
Community & HOA
Community
- Subdivision: Timberline South
Location
- Region: Cloudcroft
Financial & listing details
- Price per square foot: $276/sqft
- Tax assessed value: $287,547
- Annual tax amount: $1,595
- Price range: $400K - $400K
- Date on market: 9/30/2025
- Listing terms: VA Loan,Conventional,FHA,Cash
Estimated market value
Not available
Estimated sales range
Not available
Not available
Price history
| Date | Event | Price |
|---|---|---|
| 6/2/2026 | Price change | $400,000-3.6%$276/sqft |
Source:  OCMLS #171675 Report a problem OCMLS #171675 Report a problem | ||
| 3/17/2026 | Listed for sale | $415,000-2.4%$287/sqft |
Source: OCMLS #171675 Report a problem | ||
| 3/10/2026 | Contingent | $425,000$294/sqft |
Source: OCMLS #171675 Report a problem | ||
| 9/30/2025 | Listed for sale | $425,000+15.2%$294/sqft |
Source: OCMLS #171675 Report a problem | ||
| 11/2/2024 | Listing removed | $369,000$255/sqft |
Source: OCMLS #165152 Report a problem | ||
| 11/1/2021 | Sold | -- |
Source: Agent Provided Report a problem | ||
| 9/13/2021 | Contingent | $369,000$255/sqft |
Source: OCMLS #165152 Report a problem | ||
| 8/20/2021 | Price change | $369,000-5.1%$255/sqft |
Source: OCMLS #165152 Report a problem | ||
| 8/6/2021 | Listed for sale | $389,000$269/sqft |
Source: OCMLS #165152 Report a problem | ||
| 8/6/2021 | Listing removed | -- |
Source: Owner Report a problem | ||
| 7/15/2021 | Price change | $389,000-7.2%$269/sqft |
Source: Owner Report a problem | ||
| 7/13/2021 | Listed for sale | $419,000$289/sqft |
Source: Owner Report a problem | ||
Public tax history
| Year | Property taxes | Tax assessment |
|---|---|---|
| 2025 | $1,595 +2.6% | $95,849 +2.8% |
| 2024 | $1,554 +0.9% | $93,204 +2.8% |
| 2023 | $1,540 +2.3% | $90,635 +2.8% |
| 2022 | $1,506 +81.5% | $88,142 +85.7% |
| 2021 | $830 -0.3% | $47,477 |
| 2020 | $832 +1.6% | $47,477 +2% |
| 2019 | $819 +2.3% | $46,547 +1% |
| 2018 | $800 +2.7% | $46,086 +2% |
| 2017 | $779 +1.4% | $45,181 +2% |
| 2016 | $769 | $44,297 +2% |
| 2015 | -- | $43,428 |
Find assessor info on the county website
Monthly payment
Est. payment
Payment breakdown
Explore the cost of this home by adjusting the details. Changes won't be saved.Climate risks
Neighborhood: 88317
Nearby schools
GreatSchools rating
- 7/10Cloudcroft Elementary SchoolGrades: PK-5Distance: 0.5 mi
- 5/10Cloudcroft Middle SchoolGrades: 6-8Distance: 0.5 mi
- 6/10Cloudcroft High SchoolGrades: 9-12Distance: 0.5 mi
Schools provided by the listing agent
- Elementary: Cloudcroft
- High: Cloudcroft
Source: OCMLS. This data may not be complete. We recommend contacting the local school district to confirm school assignments for this home.
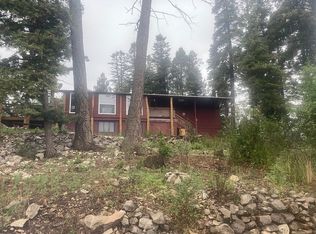
- $295,7002 bd3 ba1.2k sqft801 Sugar Pine Dr, Cloudcroft, NM 88317Off Market
- $14,3024,966 Square Feet804 Sugar Pine Dr, Cloudcroft, NM 88317Off Market
- $327,5002 bd3 ba1k sqft806 Sugar Pine Dr, Cloudcroft, NM 88317Off Market
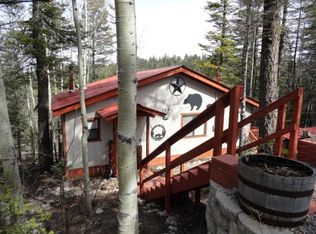
- $282,5002 bd1 ba1k sqft808 Sugar Pine Dr, Cloudcroft, NM 88317Off Market
- $--0.34 Acres900 Sugar Pine Dr, Cloudcroft, NM 88317Sold
- $23,0006,708 Square Feet709 Sugar Pine Dr, Cloudcroft, NM 88317Off Market
- $440,3004 bd3 ba1.8k sqft800 Sugar Pine Dr, Cloudcroft, NM 88317Off Market
- $446,8003 bd2 ba1.4k sqft901 Sugar Pine Dr, Cloudcroft, NM 88317Off Market
A local agent can set up tours, give advice and negotiate with sellers.
Similar homes
- $384,9003 bd2 ba1.5k sqft51 Aspen Trl, Cloudcroft, NM 88317For Sale
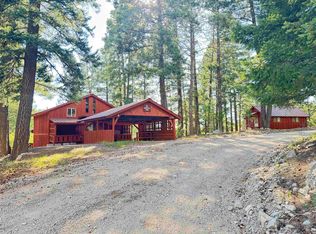
 MLS ID #172896, Christine Barry, Aspen Trails Realty. OCMLS
 - $379,0003 bd2 ba1.2k sqft706 Columbine Blvd, Cloudcroft, NM 88317For Sale
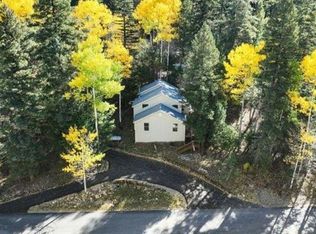 MLS ID #172501, Joseph Pacheco, Aspen Trails Realty. OCMLS
 - $425,0004 bd3 ba2.1k sqft802 Chautauqua Canyon Blvd, Cloudcroft, NM 88317For Sale
 MLS ID #172904, Debbie Loper, Future Real Estate. OCMLS
 - $469,0003 bd2 ba1.6k sqft500 Chautauqua Canyon Blvd, Cloudcroft, NM 88317For Sale
 MLS ID #172688, Debbie Loper, Future Real Estate. OCMLS
 - $419,0003 bd3 ba1.7k sqft1008 Victoria St, Cloudcroft, NM 88317For SaleMLS ID #172546, Debbie Loper, Future Real Estate. OCMLS
- $389,0005 bd3 ba2k sqft609 Grand Blvd, Cloudcroft, NM 88317For SaleMLS ID #172776, Allison Kuper-Smith, EXP REALTY. OCMLS
- $325,0003 bd1 ba1k sqft709 Grand Blvd, Cloudcroft, NM 88317For SaleMLS ID #172990, Joseph Pacheco, Aspen Trails Realty. OCMLS
- $410,0004 bd1 ba1.7k sqft48 Waterfall Dr, Cloudcroft, NM 88317For SaleMLS ID #172692, Christine Barry, Aspen Trails Realty. OCMLS
- $399,9002 bd1 ba1k sqft95 Mescalero Ave, Cloudcroft, NM 88317For SaleMLS ID #172654, Arthur Condito, Equity Real Estate of Alamogordo LLC. OCMLS
- $325,0003 bd2 ba1.1k sqft300 Woodlands Way, Cloudcroft, NM 88317For SaleMLS ID #172612, Debbie Loper, Future Real Estate. OCMLS
- $395,0003 bd3 ba1.9k sqft133 Trading Post Rd, Cloudcroft, NM 88317For SaleMLS ID #172430, Skip Pridemore, Gary Mack Real Estate. OCMLS
- $395,0005 bd5 ba1.7k sqft101 Lynx Ave, Cloudcroft, NM 88317For SaleMLS ID #172830, Meredith Shepherd, Cloudcroft Properties. OCMLS
- $275,0003 bd2 ba1.1k sqft417 Phelps Cir, Cloudcroft, NM 88317For SaleMLS ID #172376, Meredith Shepherd, Cloudcroft Properties. OCMLS
- $279,0002 bd1 ba1k sqft1300 Chautauqua Canyon Blvd, Cloudcroft, NM 88317For SaleMLS ID #172550, Teri Scott, Amigo Realty. OCMLS
- $276,0003 bd2 ba1.6k sqft1001 Paqua Ave, Cloudcroft, NM 88317For SaleMLS ID #172811, Megan Corvin, Future Real Estate. OCMLS
- $349,0002 bd2 ba1.3k sqft87 Canyon Trl, Cloudcroft, NM 88317For SaleMLS ID #171994, Annie Daniels, Future Real Estate. OCMLS
- $319,0002 bd2 ba1.3k sqft39 Section 13 Rd, Cloudcroft, NM 88317For SaleMLS ID #172808, Teri Scott, Amigo Realty. OCMLS
- $350,0002 bd1 ba1.2k sqft1 Young Spring Rd, Cloudcroft, NM 88317For SaleMLS ID #171830, Rebekah Graham, Future Real Estate. OCMLS
- $399,5003 bd2 ba2.1k sqft14 Sierra Loop, Alamogordo, NM 88310For SaleMLS ID #172911, Dorelle Dean, KA Realty LLC. OCMLS
- $449,0002 bd1 ba1.3k sqft46 Wimsatt Loop, Cloudcroft, NM 88317For SaleMLS ID #172563, Debbie Tate, Future Real Estate. OCMLS
