This house has much to offer as a full time home, vacation home or rental property and was previously rented out as Pete's Place. The main floor features a large eat in kitchen with floor to ceiling cupboards providing good storage and stainless steel appliances. The living room has a fireplace with built in shelves for books, games or displaying family treasures. A wet bar attached to the living room provides that extra entertainment setting. Also on the main floor are 3 bedrooms, one with ensuite bath and another full bath. Wainscoting paneling and hardwood floors throughout the main floor add to the rustic and downhome feel. The lower level is divided into two rooms, one currently being used as additional sleeping area and the second as sleeping/rec room. A bath with tub/shower and toilet are conveniently located with a sink just outside the bathroom. There is also a large dirt floored storage area which houses the furnace, two hot water tanks and more storage.
For sale
$475,500
609 Corona Ave, Cloudcroft, NM 88317
3beds
2baths
2,220sqft
Single Family Residence
Built in 1970
0.69 Acres Lot
$-- Zestimate®
$214/sqft
$-- HOA
What's special
Ensuite bathStainless steel appliancesAdditional sleeping areaWainscoting paneling
- 177 days
- 143
- 2
Zillow last checked:
Listing updated:
Listed by:
Marsha Slane 575-430-1952,
Cloudcroft Properties 575-682-4555
Source: OCMLS,MLS#: 172521
Facts & features
Interior
Bedrooms & bathrooms
- Bedrooms: 3
- Bathrooms: 2.75
Bathroom
- Features: Tub and Shower
Heating
- Propane
Cooling
- None
Appliances
- Included: Dryer, Dishwasher, Microwave, Refrigerator, Free-Standing Range/Oven, Washer, Gas Water Heater
Features
- Eat-in Kitchen, Wet Bar, Tile Counters, Vaulted Ceiling(s), Ceiling Fan(s)
- Flooring: Wood, Hardwood
- Windows: Partial Window Coverings
- Basement: Basement/Cellar,Finished
- Has fireplace: Yes
- Fireplace features: Living Room
Interior area
- Total structure area: 2,220
- Total interior livable area: 2,220 sqft
Property
Parking
- Total spaces: 2
- Parking features: 2 Car Attached Carport, No Garage
- Carport spaces: 2
Features
- Levels: One
- Stories: 1
- Patio & porch: Deck
Lot
- Size: 0.69 Acres
- Features: Grass Front, Grass Rear, Wooded, 1/2 To 1.0 Acre
Details
- Parcel number: R035038
Construction
Type & style
- Home type: SingleFamily
- Property subtype: Single Family Residence
Materials
- Other, Block
- Roof: Metal
Condition
- Year built: 1970
Utilities & green energy
- Electric: Public
- Gas: Propane Tank Owned
- Sewer: Public Sewer
- Water: Public
Community & HOA
Community
- Subdivision: Cloudcroft Addition #1
Location
- Region: Cloudcroft
Financial & listing details
- Price per square foot: $214/sqft
- Tax assessed value: $17,325
- Annual tax amount: $135
- Price range: $475.5K - $475.5K
- Date on market: 5/1/2026
- Listing terms: VA Loan,Conventional,FHA,Cash
Estimated market value
Not available
Estimated sales range
Not available
Not available
Price history
| Date | Event | Price |
|---|---|---|
| 5/1/2026 | Listed for sale | $475,500$214/sqft |
Source:  OCMLS #172521 Report a problem OCMLS #172521 Report a problem | ||
Public tax history
| Year | Property taxes | Tax assessment |
|---|---|---|
| 2025 | $135 +45.8% | $5,775 +44.4% |
| 2024 | $92 -1.2% | $4,000 |
| 2023 | $94 +0.3% | $4,000 |
| 2022 | $93 -0.3% | $4,000 |
| 2021 | $94 +17.7% | $4,000 +18.1% |
| 2020 | $79 +2% | $3,387 +2% |
| 2019 | $78 +0.9% | $3,321 +1% |
| 2018 | $77 +2.4% | $3,288 +2% |
| 2017 | $75 +2.1% | $3,224 +2% |
| 2016 | $74 | $3,160 +2% |
| 2015 | -- | $3,098 |
Find assessor info on the county website
Monthly payment
Est. payment
Payment breakdown
Explore the cost of this home by adjusting the details. Changes won't be saved.Climate risks
Neighborhood: 88317
Nearby schools
Schools provided by the listing agent
- Elementary: Cloudcroft
- High: Cloudcroft
Source: OCMLS. This data may not be complete. We recommend contacting the local school district to confirm school assignments for this home.
Similar homes
- $469,0003 bd2 ba1.6k sqft500 Chautauqua Canyon Blvd, Cloudcroft, NM 88317For Sale
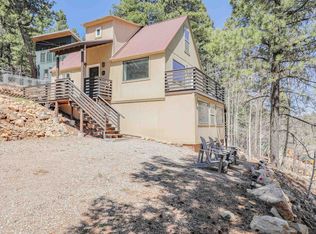
 MLS ID #172688, Debbie Loper, Future Real Estate. OCMLS
 - $519,9005 bd2 ba2.5k sqft606 5th St, Cloudcroft, NM 88317For Sale
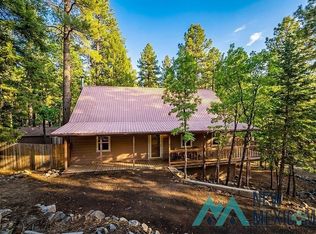 MLS ID #20261757, Erica Walters. New Mexico MLS
 - $499,0004 bd1 ba2.2k sqft305 Chipmunk Ave, Cloudcroft, NM 88317For Sale
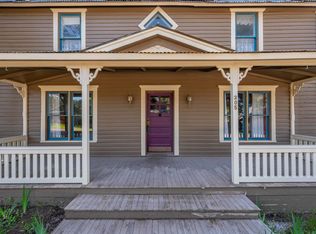 MLS ID #172882, Christine Barry, Aspen Trails Realty. OCMLS
 - $399,9003 bd3 ba1.7k sqft513 Sugar Pine Dr, Cloudcroft, NM 88317For Sale
 MLS ID #173205, Thomas Mack, Aspen Trails Realty. OCMLS
 - $490,0003 bd2 ba1.3k sqft16 Peacock Ln, Cloudcroft, NM 88317For SaleMLS ID #173252, Skip Pridemore, Gary Mack Real Estate. OCMLS
- $349,0003 bd2 ba1.5k sqft404 Panther Ave, Cloudcroft, NM 88317For SaleMLS ID #173297, Joseph Pacheco, Aspen Trails Realty. OCMLS
- $379,0003 bd2 ba1.2k sqft706 Columbine Blvd, Cloudcroft, NM 88317For SaleMLS ID #172501, Joseph Pacheco, Aspen Trails Realty. OCMLS
- $379,9003 bd3 ba1.7k sqft1008 Victoria St, Cloudcroft, NM 88317For SaleMLS ID #172546, Debbie Loper, Future Real Estate. OCMLS
- $420,0003 bd2 ba2k sqft16 N Loop Rd, Cloudcroft, NM 88317For SaleMLS ID #173200, Debbie Loper, Future Real Estate. OCMLS
- $369,0005 bd3 ba2k sqft609 Grand Blvd, Cloudcroft, NM 88317For SaleMLS ID #173310, Allison Kuper-Smith, EXP REALTY. OCMLS
- $449,0002 bd1 ba1.3k sqft46 Wimsatt Loop, Cloudcroft, NM 88317For SaleMLS ID #172563, Debbie Tate, Future Real Estate. OCMLS
- $540,0005 bd3 ba2.8k sqft18 Forest View Rd, Cloudcroft, NM 88317For SaleMLS ID #173248, Debbie Loper, Future Real Estate. OCMLS
- $339,0003 bd2 ba1.4k sqft1102 Geronimo St, Cloudcroft, NM 88317For SaleMLS ID #173240, Joseph Pacheco, Aspen Trails Realty. OCMLS
- $506,0003 bd2 ba1.8k sqft41 Calico Peak Rd, High Rolls, NM 88325For SaleMLS ID #172943, Annie Daniels, Future Real Estate. OCMLS
- $650,0003 bd3 ba2.1k sqft1100 Paqua Ave, Cloudcroft, NM 88317For SaleMLS ID #173000, Tabitha Foster, NM PREMIER REAL ESTATE, LLC. OCMLS
- $420,0003 bd3 ba2.2k sqft31 Adobe Ranch Trl, Alamogordo, NM 88310For SaleMLS ID #173444, Crystal Guthrie, Better Homes & Gardens Real Estate- Steinborn & Associates (Alamogordo). OCMLS
- $343,0003 bd1 ba1.2k sqft27 N Oak Ridge Dr, Cloudcroft, NM 88317For SaleMLS ID #173374, Debbie Loper, Future Real Estate. OCMLS
- $325,0003 bd2 ba1.1k sqft300 Woodlands Way, Cloudcroft, NM 88317For SaleMLS ID #172612, Debbie Loper, Future Real Estate. OCMLS
- $289,5003 bd1 ba1.2k sqft1314 Blanca Vis, Cloudcroft, NM 88317For SaleMLS ID #172758, Joseph Pacheco, Aspen Trails Realty. OCMLS
- $345,0003 bd2 ba1.3k sqft32 Big Tree Ln, Cloudcroft, NM 88317For SaleMLS ID #173383, Joseph Pacheco, Aspen Trails Realty. OCMLS
