Attention investors, rehabbers, and buyers looking to build equity! Welcome to 1008 W 115th St, a 3-bedroom, 2-bath home offering plenty of space and potential for the right buyer. The main level features a unique open layout with vaulted ceilings, exposed wood beams, hardwood flooring, and abundant natural light. The spacious kitchen offers ample cabinetry and an island with plenty of opportunity to redesign and create a modern open-concept space. The home features three bedrooms, two full bathrooms, and a full basement providing additional space and flexibility. With its existing character, generous layout, and renovation potential, this property is ready for someone with the vision to bring it back to life. Whether you're looking for your next fix-and-flip, rental investment, or a home you can renovate to your own taste, this property offers a great opportunity. Property is being sold as-is.
Price change
Price cut: $5K (10/4)
$120,000
1008 W 115th St, Chicago, IL 60643
3beds
1,002sqft
Single Family Residence
Built in 1926
1,210 Square Feet Lot
$-- Zestimate®
$120/sqft
$-- HOA
What's special
Abundant natural lightSpacious kitchenUnique open layoutVaulted ceilingsAmple cabinetryThree bedroomsHardwood flooring
- 9 days
- 316
- 22
Zillow last checked:
Listing updated:
Listed by:
Mauricio Lopez (708)512-4729,
eXp Realty
Source: MRED as distributed by MLS GRID,MLS#: 12769624
Facts & features
Interior
Bedrooms & bathrooms
- Bedrooms: 3
- Bathrooms: 2
- Full bathrooms: 2
Rooms
- Room types: No additional rooms
Primary bedroom
- Level: Main
- Area: 168 Square Feet
- Dimensions: 12X14
Bedroom 2
- Level: Main
- Area: 100 Square Feet
- Dimensions: 10X10
Bedroom 3
- Level: Main
- Area: 80 Square Feet
- Dimensions: 10X8
Dining room
- Level: Main
- Area: 100 Square Feet
- Dimensions: 10X10
Kitchen
- Level: Main
- Area: 112 Square Feet
- Dimensions: 14X8
Living room
- Level: Main
- Area: 168 Square Feet
- Dimensions: 12X14
Heating
- Natural Gas
Cooling
- Central Air
Features
- Basement: Unfinished,Full
Interior area
- Total structure area: 0
- Total interior livable area: 1,002 sqft
Property
Parking
- Total spaces: 2
Accessibility
- Accessibility features: No Disability Access
Features
- Stories: 1
Lot
- Size: 1,210 Square Feet
- Dimensions: 10x121
Details
- Parcel number: 25202250160000
- Special conditions: None
Construction
Type & style
- Home type: SingleFamily
- Property subtype: Single Family Residence
Materials
- Vinyl Siding
Condition
- New construction: No
- Year built: 1926
Utilities & green energy
- Sewer: Public Sewer
- Water: Public
Community & HOA
HOA
- Services included: None
Location
- Region: Chicago
Financial & listing details
- Price per square foot: $120/sqft
- Tax assessed value: $69,000
- Annual tax amount: $462
- Date on market: 9/25/2026
- Ownership: Fee Simple
Estimated market value
Not available
Estimated sales range
Not available
$2,829/mo
Price history
| Date | Event | Price |
|---|---|---|
| 10/4/2026 | Price change | $120,000-4%$120/sqft |
Source: MRED as distributed by MLS GRID #12769624 Report a problem | ||
| 9/28/2026 | Price change | $125,000-7.4%$125/sqft |
Source:  MRED as distributed by MLS GRID #12769624 Report a problem MRED as distributed by MLS GRID #12769624 Report a problem | ||
| 9/25/2026 | Listed for sale | $135,000$135/sqft |
Source: MRED as distributed by MLS GRID #12769624 Report a problem | ||
Public tax history
| Year | Property taxes | Tax assessment |
|---|---|---|
| 2024 | $726 +57.2% | $6,900 +25.5% |
| 2023 | $462 +7.7% | $5,500 |
| 2022 | $429 -2% | $5,500 |
| 2021 | $438 -62.6% | $5,500 -34.1% |
| 2020 | $1,170 +1.2% | $8,342 -9% |
| 2019 | $1,156 +1.8% | $9,167 |
| 2018 | $1,135 -25.6% | $9,167 -12.3% |
| 2017 | $1,526 -4.4% | $10,447 |
| 2016 | $1,596 +11% | $10,447 |
| 2015 | $1,437 +4.6% | $10,447 +5% |
| 2014 | $1,374 +2.9% | $9,954 |
| 2013 | $1,335 -0.5% | $9,954 |
| 2012 | $1,341 +12.7% | $9,954 -12.4% |
| 2011 | $1,190 +12% | $11,368 |
| 2010 | $1,063 +24.3% | $11,368 |
| 2009 | $855 +2.8% | $11,368 -4.7% |
| 2008 | $832 +3.3% | $11,927 |
| 2007 | $806 +0.8% | $11,927 |
| 2006 | $799 -5.2% | $11,927 +39.1% |
| 2005 | $843 +1.9% | $8,572 |
| 2004 | $827 -39.1% | $8,572 |
| 2003 | $1,359 +16.7% | $8,572 +32.4% |
| 2002 | $1,165 +50.9% | $6,475 |
| 2001 | $772 +18.7% | $6,475 |
| 2000 | $651 +0% | $6,475 +20.3% |
| 1999 | $651 | $5,382 |
Find assessor info on the county website
Monthly payment
Est. payment
Payment breakdown
Explore the cost of this home by adjusting the details. Changes won't be saved.Climate risks
Neighborhood: Morgan Park
Nearby schools
Similar homes
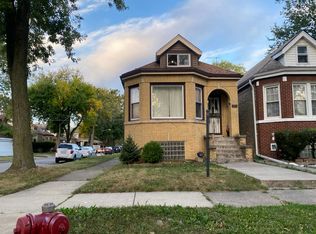
- $--3 bd1 ba1.3k sqft10156 S Princeton Ave, Chicago, IL 60628Auction
 Auction.com 2
 - $124,9003 bd1 ba1.1k sqft8919 S Bishop St, Chicago, IL 60620New
 MLS ID #12772762, Christopher Clark, Grandview Realty, LLC. MRED as distributed by MLS GRID
 - $132,5003 bd1 ba1.2k sqft1309 W 98th St, Chicago, IL 60643Active
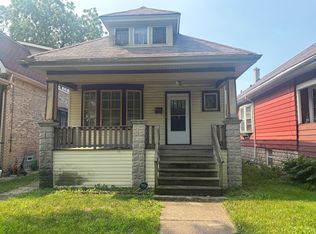 MLS ID #12709958, Felix Marquez, xr realty. MRED as distributed by MLS GRID
 - $140,0003 bd2 ba969 sqft1213 W 96th St, Chicago, IL 60643Active
 MLS ID #12763899, Christopher Everhardt, HomeSmart Connect LLC. MRED as distributed by MLS GRID
