Delightful move-in ready 3-bed 2 bath condo. Step into this inviting main-level unit offering an easy, stair-free lifestyle and bright open floorplan. Enjoy the elevated screened-in porch with new deck boards—an ideal spot for morning coffee or evening relaxation. This spacious unit includes a valuable bonus: a 3rd bedroom or dedicated home office, rarely found in this community. The updated kitchen features granite counters, maple cabinetry, a deep custom sink, stainless-steel appliances, and hardwood flooring. Both full baths also showcase granite counters for a cohesive, modern look. The large primary suite provides ample space for a reading nook or workspace, along with a wall-length closet. The second bedroom is conveniently located near the hall bath—ideal for guests or shared living. Additional features include an in-unit laundry room with full-size washer and dryer, a detached garage, and the benefit of lower Scio Township taxes. The community offers a pleasant central courtyard for leisurely walks, plenty of guest and second-car parking, and an association fee of just $335/month (including water and sewer). Enjoy low-maintenance living at its bestjust minutes from downtown Ann Arbor, shopping, dining, and more. Please note: no dogs permitted per condo bylaws.
Sold
Street View
$329,000
1008 W Summerfield Glen Cir, Ann Arbor, MI 48103
3beds
1,385sqft
Condominium
Built in 2013
-- sqft lot
$329,900 Zestimate®
$238/sqft
$2,376 Estimated rent
Home value
$329,900
$294,000 - $369,000
$2,376/mo
Zestimate® history
Owner options
List your home for rent
$2,376/mo
Rent Zestimate®
Find your next renter with Zillow Rental Manager. Plus, with online applications, you can quickly screen prospective tenants – for free.
$2,376/mo
Rent Zestimate®
Refinance and save
$2,561/mo
Est. payment
Refinancing to a lower rate could help reduce your monthly payments and save thousands over the life of the loan.
$2,561/mo
Est. payment
Explore your selling options
Work with a Zillow partner agent
Leverage their expertise and Zillow's premium Showcase listings to get your home seen by more buyers.
Get startedList with your own agent
Get your home in front of millions of buyers by listing it on Zillow.
Learn how to do itSell it yourself
Take full control of how buyers see your home on Zillow by listing For Sale by Owner (FSBO).
List your homeWhat's special
Reading nookElevated screened-in porchPleasant central courtyardNew deck boardsGranite countersWall-length closetHardwood flooring
Zillow last checked:
Listing updated:
Listed by:
Howard Watts 734-645-3907,
Coldwell Banker Professionals,
Glenda Gerbstadt 734-646-4463,
Coldwell Banker Professionals
Bought with:
Sarah Underwood, 6501304802
Redfin Corporation
Source: MichRIC,MLS#: 25054344
Facts & features
Interior
Bedrooms & bathrooms
- Bedrooms: 3
- Bathrooms: 2
- Full bathrooms: 2
- Main level bedrooms: 3
Primary bedroom
- Level: Main
- Area: 300
- Dimensions: 20.00 x 15.00
Bedroom 2
- Level: Main
- Area: 132
- Dimensions: 12.00 x 11.00
Bedroom 3
- Level: Main
- Area: 154
- Dimensions: 14.00 x 11.00
Primary bathroom
- Level: Main
- Area: 48
- Dimensions: 8.00 x 6.00
Bathroom 2
- Level: Main
- Area: 56
- Dimensions: 8.00 x 7.00
Dining room
- Level: Main
- Area: 140
- Dimensions: 14.00 x 10.00
Kitchen
- Level: Main
- Area: 90
- Dimensions: 10.00 x 9.00
Laundry
- Level: Main
- Area: 42
- Dimensions: 7.00 x 6.00
Living room
- Level: Main
- Area: 176
- Dimensions: 16.00 x 11.00
Heating
- Forced Air
Cooling
- Central Air
Appliances
- Included: Dishwasher, Disposal, Dryer, Microwave, Oven, Range, Refrigerator, Washer
- Laundry: Electric Dryer Hookup, Laundry Room, Main Level, Washer Hookup
Features
- Ceiling Fan(s)
- Flooring: Carpet, Vinyl, Wood
- Windows: Screens, Window Treatments
- Basement: Slab
- Has fireplace: No
Interior area
- Total structure area: 1,385
- Total interior livable area: 1,385 sqft
Property
Parking
- Total spaces: 1
- Parking features: Detached
- Garage spaces: 1
Features
- Stories: 1
- Patio & porch: Scrn Porch
Lot
- Features: Sidewalk
Details
- Parcel number: H0825475083
- Zoning description: PUD
Construction
Type & style
- Home type: Condo
- Architectural style: Ranch
- Property subtype: Condominium
Materials
- Brick
- Roof: Asphalt
Condition
- New construction: No
- Year built: 2013
Utilities & green energy
- Sewer: Public Sewer, Storm Sewer
- Water: Public
- Utilities for property: Natural Gas Connected, Cable Connected
Community & HOA
Community
- Subdivision: Summerfield Glen
HOA
- Has HOA: Yes
- Services included: Water, Trash, Snow Removal, Sewer, Maintenance Grounds
- HOA fee: $375 monthly
- HOA phone: 734-973-5500
Location
- Region: Ann Arbor
Financial & listing details
- Price per square foot: $238/sqft
- Tax assessed value: $121,245
- Annual tax amount: $4,360
- Date on market: 10/22/2025
- Listing terms: Cash,Conventional
- Road surface type: Paved
Price history
| Date | Event | Price |
|---|---|---|
| 1/30/2026 | Sold | $329,000-0.2%$238/sqft |
Source:  MichRIC #25054344 Report a problem MichRIC #25054344 Report a problem | ||
| 1/8/2026 | Listing removed | $2,195$2/sqft |
Source: MichRIC #26000376 Report a problem | ||
| 1/8/2026 | Pending sale | $329,500$238/sqft |
Source: MichRIC #25054344 Report a problem | ||
| 1/5/2026 | Listed for rent | $2,195$2/sqft |
Source: MichRIC #26000376 Report a problem | ||
| 11/19/2025 | Price change | $329,500-2.8%$238/sqft |
Source: MichRIC #25054344 Report a problem | ||
| 10/22/2025 | Listed for sale | $339,000+16.5%$245/sqft |
Source: MichRIC #25054344 Report a problem | ||
| 12/20/2023 | Listing removed | -- |
Source:  MiRealSource #40207160 Report a problem MiRealSource #40207160 Report a problem | ||
| 9/24/2021 | Sold | $291,000+2.1%$210/sqft |
Source: Agent Provided Report a problem | ||
| 8/22/2021 | Contingent | $285,000$206/sqft |
Source: MiRealSource #40207160 Report a problem | ||
| 8/12/2021 | Listed for sale | $285,000$206/sqft |
Source: MiRealSource #40207160 Report a problem | ||
Public tax history
Tax history is unavailable.
Neighborhood: 48103
Nearby homes
- $329,0003 bd2 ba1.3k sqft1008 W Summerfield Gln, Ann Arbor, MI 48103Sold

- $273,7002 bd2 ba1.2k sqft1010 W Summerfield Gln, Ann Arbor, MI 48103Off Market
- $280,0002 bd2 ba1.2k sqft1010 W Summerfield Glen Cir, Ann Arbor, MI 48103Off Market

- $320,0003 bd2 ba1.4k sqft1016 W Summerfield Gln, Ann Arbor, MI 48103Sold
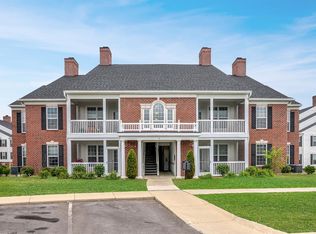
- $319,9003 bd2 ba1.4k sqft1016 W Summerfield Glen Cir, Ann Arbor, MI 48103Off Market
- $288,1002 bd2 ba1.2k sqft1006 W Summerfield Glen Cir, Ann Arbor, MI 48103Off Market
- $283,5002 bd2 ba1.2k sqft1018 W Summerfield Gln, Ann Arbor, MI 48103Off Market
- $271,200-- bd2 ba1.1k sqft1006 W Summerfield Gln, Ann Arbor, MI 48103Off Market
Nearby schools
GreatSchools rating
- 8/10Lakewood Elementary SchoolGrades: K-5Distance: 0.5 mi
- 9/10Slauson Middle SchoolGrades: 6-8Distance: 1.4 mi
- 9/10Pioneer High SchoolGrades: 9-12Distance: 1.8 mi
Schools provided by the listing agent
- Elementary: Lakewood Elementary School
- Middle: Slauson Middle School
- High: Pioneer High School
Source: MichRIC. This data may not be complete. We recommend contacting the local school district to confirm school assignments for this home.
Get a cash offer in 3 minutes
Find out how much your home could sell for in as little as 3 minutes with a no-obligation cash offer.
Estimated market value
$329,900
Get a cash offer in 3 minutes
Find out how much your home could sell for in as little as 3 minutes with a no-obligation cash offer.
Estimated market value
$329,900
- Michigan
- Washtenaw County
- Ann Arbor
- 48103
- 1008 W Summerfield Glen Cir
Nearby cities
Nearby neighborhoods
Nearby zip codes
Other Ann Arbor Topics
