Skip main navigation
Sold
  • $319,900

    1016 W Summerfield Glen Cir, Ann Arbor, MI 48103

    3beds
    1,412sqft
    Condominium
    Built in 2013
    -- sqft lot
    $319,900 Zestimate®
    $227/sqft
    $2,375 Estimated rent

    Home value

    $319,900

    $304,000 - $336,000

    $2,375/mo

    Zestimate® history
    Loading
    Loading...

    Owner options

    List your home for rent

    $2,375/mo

    Rent Zestimate®

    Find your next renter with Zillow Rental Manager. Plus, with online applications, you can quickly screen prospective tenants – for free.

    Learn more

    $2,375/mo

    Rent Zestimate®

    Refinance and save

    $2,355/mo

    Est. payment

    Refinancing to a lower rate could help reduce your monthly payments and save thousands over the life of the loan.

    See today's rates

    $2,355/mo

    Est. payment

    Explore your selling options

    Work with a Zillow partner agent

    Leverage their expertise and Zillow's premium Showcase listings to get your home seen by more buyers.

    Get started

    List with your own agent

    Get your home in front of millions of buyers by listing it on Zillow.

    Learn how to do it

    Sell it yourself

    Take full control of how buyers see your home on Zillow by listing For Sale by Owner (FSBO).

    List your home

    What's special

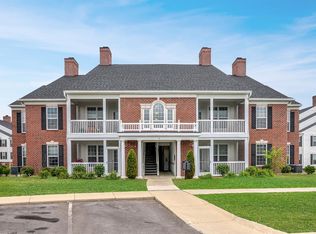
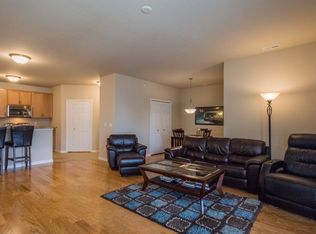
    There is a reason why Summerfield Glen condos sell quickly and rarely come to market. The proximity to the Stadium corridor, Downtown, Liberty Sports Complex, shopping, dining, micro-breweries, buses, bike paths, sidewalks, libraries and schools accentuate this well-designed development with a beautifully configured and finished condominium. A wonderful community with a common area for strolling or for your kids to play. So nice, these condominiums turnover infrequently and typically with great reluctance. 1016 W Summerfield Glen is a unique upper 3 Bedroom, 2 Bath unit that faces East and North with a wide view of the courtyard from the windows and a peaceful screened in porch. The open kitchen floor plan invites family and guests to interact and enjoy themselves in the quiet warmth of th this high comfort unit. 1 car detached garage included with unit. See the photos, but you are encouraged to see it in person. Feel the vibe and experience condominium living like no other., Primary Bath

    This property is not currently displayed as for sale or rent on Zillow. This may be different from what's on other websites or public sources.

    Zillow last checked:

    Listing updated:

    Listed by:

    Douglas Kassab 734-604-7888,

    Keller Williams Ann Arbor Mrkt

    Bought with:

    Douglas Kassab, 6501399375

    Keller Williams Ann Arbor Mrkt

    Source: MichRIC,MLS#: 49210MLS Logo

    Facts & features

    Interior

    Bedrooms & bathrooms
    • Bedrooms: 3
    • Bathrooms: 2
    • Full bathrooms: 2
    • Main level bedrooms: 3
    Primary bedroom
    • Level: Main
    Bedroom 2
    • Level: Main
    Bedroom 3
    • Level: Main
    Dining area
    • Level: Main
    Dining room
    • Level: Main
    Kitchen
    • Level: Main
    Laundry
    • Level: Main
    Living room
    • Level: Main
    Heating
    • Forced Air
    Cooling
    • Central Air
    Appliances
    • Included: Dishwasher, Disposal, Dryer, Microwave, Oven, Range, Refrigerator, Washer
    • Laundry: Main Level
    Features
    • Flooring: Carpet, Ceramic Tile, Tile, Wood
    • Windows: Window Treatments
    • Basement: Slab
    • Has fireplace: No
    Interior area
    • Total structure area: 1,412
    • Total interior livable area: 1,412 sqft
    • Finished area below ground: 0

    Property

    Parking
    • Total spaces: 1
    • Parking features: Additional Parking, Detached, Garage Door Opener
    • Garage spaces: 1
    Features
    • Exterior features: Balcony
    Lot
    • Features: Sidewalk, Site Condo
    Details
    • Parcel number: H0825475087
    • Zoning description: PUD

    Construction

    Type & style
    • Home type: Condo
    • Architectural style: Other
    • Property subtype: Condominium
    Materials
    • Brick, Vinyl Siding
    Condition
    • New construction: No
    • Year built: 2013

    Utilities & green energy

    • Sewer: Public Sewer
    • Water: Public
    • Utilities for property: Natural Gas Connected

    Community & HOA

    HOA
    • Has HOA: Yes
    • Amenities included: End Unit, Playground, Trail(s)
    • Services included: Water, Trash, Snow Removal, Maintenance Grounds
    • HOA fee: $230 monthly
    Location
    • Region: Ann Arbor

    Financial & listing details

    • Price per square foot: $227/sqft
    • Tax assessed value: $75,574
    • Annual tax amount: $2,752
    • Date on market: 7/26/2018
    • Listing terms: Cash,Conventional

    Price history

    DateEventPrice
    10/12/2018Sold$261,250$185/sqft
    Source: MichRIC #49210 Report a problem

    Public tax history

    Tax history is unavailable.

    Neighborhood: 48103

    Nearby schools

    GreatSchools rating
    Schools provided by the listing agent
    • Elementary: Lakewood Elementary School
    • Middle: Slauson Middle School
    • High: Pioneer High School

    Source: MichRIC. This data may not be complete. We recommend contacting the local school district to confirm school assignments for this home.

    Get a cash offer in 3 minutes
    Find out how much your home could sell for in as little as 3 minutes with a no-obligation cash offer.
    Estimated market value
    $319,900
    Get a cash offer in 3 minutes
    Find out how much your home could sell for in as little as 3 minutes with a no-obligation cash offer.
    Estimated market value
    $319,900