Welcome to 1008 Wiltshire Drive in La Plata, MD, where comfort and elegance come together in perfect harmony. This beautiful residence features four generously sized bedrooms and 2.5 bathrooms, providing ample space for both relaxation and entertaining. As you enter, you'll immediately appreciate the attention to detail, including the charming plantation shutters that add a touch of sophistication throughout the home. The heart of the property is its expansive primary suite, a true sanctuary with dual walk-in closets and a luxurious primary bath. Here, you'll find a large dual-head spa shower designed for ultimate relaxation. The home seamlessly blends indoor and outdoor living with a large deck and a meticulously crafted brick patio. These outdoor spaces are perfect for hosting gatherings or enjoying peaceful moments in the fresh air. For added convenience and peace of mind, the property includes a portable generator, ensuring you’re well-prepared for any situation. 1008 Wiltshire Drive offers a blend of style, functionality, and tranquility, making it an ideal place to call home. Discover the exceptional lifestyle this property has to offer.
Sold for $569,000
$569,000
1008 Wiltshire Dr, La Plata, MD 20646
4beds
2,807sqft
Single Family Residence
Built in 1990
0.61 Acres Lot
$564,000 Zestimate®
$203/sqft
$3,472 Estimated rent
Home value
$564,000
$519,000 - $615,000
$3,472/mo
Zestimate® history
Owner options
List your home for rent
$3,472/mo
Rent Zestimate®
Find your next renter with Zillow Rental Manager. Plus, with online applications, you can quickly screen prospective tenants – for free.
$3,472/mo
Rent Zestimate®
Refinance and save
$3,697/mo
Est. payment
Refinancing to a lower rate could help reduce your monthly payments and save thousands over the life of the loan.
$3,697/mo
Est. payment
Explore your selling options
Work with a Zillow partner agent
Leverage their expertise and Zillow's premium Showcase listings to get your home seen by more buyers.
Get startedList with your own agent
Get your home in front of millions of buyers by listing it on Zillow.
Learn how to do itSell it yourself
Take full control of how buyers see your home on Zillow by listing For Sale by Owner (FSBO).
List your homeWhat's special
Zillow last checked:
Listing updated:
Listed by:
Jeff Sutten 301-643-8091,
CENTURY 21 New Millennium,
Listing Team: Burks & Sutten Team, Co-Listing Team: Burks & Sutten Team,Co-Listing Agent: Brittany Dixon 240-222-2086,
CENTURY 21 New Millennium
Bought with:
Bill Franklin, 74355
Long & Foster Real Estate, Inc.
Source: Bright MLS,MLS#: MDCH2038984
Facts & features
Interior
Bedrooms & bathrooms
- Bedrooms: 4
- Bathrooms: 3
- Full bathrooms: 2
- 1/2 bathrooms: 1
- Main level bathrooms: 1
Rooms
- Room types: Living Room, Dining Room, Primary Bedroom, Bedroom 2, Bedroom 3, Bedroom 4, Kitchen, Family Room, Foyer, Laundry, Bathroom 2, Primary Bathroom
Primary bedroom
- Level: Upper
Bedroom 2
- Level: Upper
Bedroom 3
- Level: Upper
Bedroom 4
- Level: Upper
Primary bathroom
- Level: Upper
Bathroom 2
- Level: Upper
Dining room
- Level: Main
Family room
- Level: Main
Foyer
- Level: Main
Kitchen
- Level: Main
Laundry
- Level: Main
Living room
- Level: Main
Heating
- Heat Pump, Electric
Cooling
- Central Air, Heat Pump, Electric
Appliances
- Included: Dishwasher, Disposal, Dryer, Exhaust Fan, Ice Maker, Microwave, Oven/Range - Electric, Refrigerator, Range Hood, Stainless Steel Appliance(s), Washer, Water Heater, Electric Water Heater
- Laundry: Laundry Room
Features
- Attic, Breakfast Area, Chair Railings, Crown Molding, Family Room Off Kitchen, Open Floorplan, Kitchen - Country, Kitchen - Table Space, Walk-In Closet(s), Upgraded Countertops
- Flooring: Carpet, Wood
- Has basement: No
- Number of fireplaces: 1
- Fireplace features: Gas/Propane
Interior area
- Total structure area: 2,807
- Total interior livable area: 2,807 sqft
- Finished area above ground: 2,807
- Finished area below ground: 0
Property
Parking
- Total spaces: 2
- Parking features: Garage Faces Front, Inside Entrance, Garage Door Opener, Asphalt, Attached
- Attached garage spaces: 2
- Has uncovered spaces: Yes
- Details: Garage Sqft: 400
Accessibility
- Accessibility features: None
Features
- Levels: Two
- Stories: 2
- Patio & porch: Deck, Patio
- Exterior features: Sidewalks
- Pool features: None
Lot
- Size: 0.61 Acres
Details
- Additional structures: Above Grade, Below Grade
- Parcel number: 0901051652
- Zoning: RESIDENTIAL
- Special conditions: Standard
Construction
Type & style
- Home type: SingleFamily
- Architectural style: Colonial
- Property subtype: Single Family Residence
Materials
- Brick, Vinyl Siding
- Foundation: Crawl Space
- Roof: Architectural Shingle
Condition
- Excellent
- New construction: No
- Year built: 1990
Utilities & green energy
- Electric: 200+ Amp Service
- Sewer: Public Sewer
- Water: Public
- Utilities for property: Cable Available, Electricity Available, Propane, Sewer Available, Water Available, Broadband, Cable, Fiber Optic
Community & HOA
Community
- Subdivision: Kings Grant
HOA
- Has HOA: Yes
- HOA fee: $150 annually
Location
- Region: La Plata
- Municipality: La Plata
Financial & listing details
- Price per square foot: $203/sqft
- Tax assessed value: $429,500
- Annual tax amount: $5,941
- Date on market: 1/14/2025
- Listing agreement: Exclusive Right To Sell
- Listing terms: Cash,Conventional,FHA,USDA Loan,VA Loan
- Inclusions: Portable Generator
- Ownership: Fee Simple
Price history
| Date | Event | Price |
|---|---|---|
| 6/6/2025 | Sold | $569,000$203/sqft |
Source: Public Record Report a problem | ||
| 3/31/2025 | Sold | $569,000$203/sqft |
Source:  Bright MLS #MDCH2038984 Report a problem Bright MLS #MDCH2038984 Report a problem | ||
| 2/17/2025 | Pending sale | $569,000$203/sqft |
Source: Bright MLS #MDCH2038984 Report a problem | ||
| 1/14/2025 | Listed for sale | $569,000-1%$203/sqft |
Source: Bright MLS #MDCH2038984 Report a problem | ||
| 11/14/2024 | Listing removed | $575,000$205/sqft |
Source: Bright MLS #MDCH2034842 Report a problem | ||
| 11/7/2024 | Price change | $575,000-3.4%$205/sqft |
Source: Bright MLS #MDCH2034842 Report a problem | ||
| 10/7/2024 | Listed for sale | $595,000$212/sqft |
Source: Bright MLS #MDCH2034842 Report a problem | ||
| 8/31/2024 | Contingent | $595,000$212/sqft |
Source: Bright MLS #MDCH2034842 Report a problem | ||
| 8/7/2024 | Listed for sale | $595,000+54.9%$212/sqft |
Source: Bright MLS #MDCH2034842 Report a problem | ||
| 9/15/2015 | Sold | $384,000$137/sqft |
Source: Public Record Report a problem | ||
| 6/5/2015 | Sold | $384,000-0.8%$137/sqft |
Source: Agent Provided Report a problem | ||
| 4/20/2015 | Pending sale | $387,000$138/sqft |
Source: RE/MAX 100 #CH8510809 Report a problem | ||
| 8/4/2014 | Price change | $387,000-3.2%$138/sqft |
Source: RE/MAX 100 #CH8155196 Report a problem | ||
| 11/15/2013 | Price change | $399,999-4.6%$143/sqft |
Source: RE/MAX 100 #CH8155196 Report a problem | ||
| 9/20/2013 | Price change | $419,500-6.7%$149/sqft |
Source: RE/MAX 100 #CH8155196 Report a problem | ||
| 8/22/2013 | Price change | $449,500+7.2%$160/sqft |
Source: RE/MAX 100 #CH8155196 Report a problem | ||
| 8/21/2013 | Price change | $419,500-6.8%$149/sqft |
Source: RE/MAX 100 #CH8155196 Report a problem | ||
| 8/10/2013 | Listed for sale | $449,995+28.6%$160/sqft |
Source: RE/MAX 100 #CH8155196 Report a problem | ||
| 10/12/2010 | Sold | $350,000$125/sqft |
Source: Public Record Report a problem | ||
Public tax history
| Year | Property taxes | Tax assessment |
|---|---|---|
| 2025 | $7,278 +12.3% | $467,400 +8.8% |
| 2024 | $6,478 +15.6% | $429,500 +9.7% |
| 2023 | $5,604 +2.4% | $391,600 |
| 2022 | $5,473 +2.4% | $391,600 +4.9% |
| 2021 | $5,342 +2.3% | $373,333 +2.5% |
| 2020 | $5,223 -1.5% | $364,200 |
| 2019 | $5,302 +31.7% | $364,200 +6.6% |
| 2018 | $4,026 -19.2% | $341,733 +3.4% |
| 2017 | $4,981 -10.5% | $330,500 |
| 2016 | $5,563 | $330,500 |
| 2015 | $5,563 | $330,500 -0.3% |
| 2014 | $5,563 | $331,400 |
| 2013 | -- | $331,400 |
| 2012 | -- | $331,400 -17% |
| 2011 | -- | $399,330 |
| 2010 | -- | $399,330 |
| 2009 | -- | $399,330 -9.3% |
| 2008 | -- | $440,360 +16.5% |
| 2007 | -- | $378,056 +19.7% |
| 2006 | -- | $315,753 +24.6% |
| 2005 | -- | $253,450 +3.8% |
| 2004 | -- | $244,212 +3.9% |
| 2003 | -- | $234,976 +4.1% |
| 2002 | -- | $225,740 +0.3% |
| 2001 | -- | $225,032 |
Find assessor info on the county website
Neighborhood: 20646
Nearby homes
- $605,6004 bd3 ba2.7k sqft1010 Wiltshire Dr, La Plata, MD 20646Off Market

- $575,0004 bd3 ba2.8k sqft1006 Wiltshire Dr, La Plata, MD 20646Sold

- $476,1003 bd3 ba2.1k sqft1011 Wiltshire Dr, La Plata, MD 20646Off Market
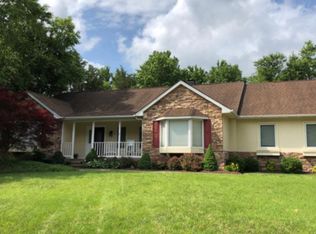
- $546,300-- bd3 ba2.5k sqft1012 Wiltshire Dr, La Plata, MD 20646Off Market
- $543,8004 bd2 ba2.1k sqft1004 Wiltshire Dr, La Plata, MD 20646Off Market
- $484,200-- bd2 ba2.1k sqft1000 Northampton Dr, La Plata, MD 20646Off Market
- $1,500-- bd-- ba-- sqftNorfolk Dr, La plata, MD 20646Off Market
- $577,0004 bd3 ba2.4k sqft1013 Wiltshire Dr, La Plata, MD 20646Sold
Nearby schools
GreatSchools rating
- 7/10Mary Matula Elementary SchoolGrades: PK-5Distance: 1 mi
- 4/10Milton M. Somers Middle SchoolGrades: 6-8Distance: 1.9 mi
- 6/10La Plata High SchoolGrades: 9-12Distance: 0.7 mi
Schools provided by the listing agent
- Elementary: Mary Matula
- Middle: Milton M. Somers
- High: La Plata
- District: Charles County Public Schools
Source: Bright MLS. This data may not be complete. We recommend contacting the local school district to confirm school assignments for this home.
Get a cash offer in 3 minutes
Find out how much your home could sell for in as little as 3 minutes with a no-obligation cash offer.
Estimated market value
$564,000
Get a cash offer in 3 minutes
Find out how much your home could sell for in as little as 3 minutes with a no-obligation cash offer.
Estimated market value
$564,000
- Maryland
- Charles County
- La Plata
- 20646
- 1008 Wiltshire Dr
Nearby cities
Nearby zip codes
Other La Plata Topics
