Skip main navigation
Off market
  • $605,600

    1010 Wiltshire Dr, La Plata, MD 20646

    4beds
    2,790sqft
    Detached
    Built in 1991
    0.64 Acres Lot
    $605,600 Zestimate®
    $217/sqft
    $3,535 Estimated rent

    Home value

    $605,600

    $575,000 - $636,000

    $3,535/mo

    Zestimate® history
    Loading
    Loading...

    Owner options

    List your home for rent

    $3,535/mo

    Rent Zestimate®

    Find your next renter with Zillow Rental Manager. Plus, with online applications, you can quickly screen prospective tenants – for free.

    Learn more

    $3,535/mo

    Rent Zestimate®

    Refinance and save

    $3,827/mo

    Est. payment

    Refinancing to a lower rate could help reduce your monthly payments and save thousands over the life of the loan.

    See today's rates

    $3,827/mo

    Est. payment

    Explore your selling options

    Work with a Zillow partner agent

    Leverage their expertise and Zillow's premium Showcase listings to get your home seen by more buyers.

    Get started

    List with your own agent

    Get your home in front of millions of buyers by listing it on Zillow.

    Learn how to do it

    Sell it yourself

    Take full control of how buyers see your home on Zillow by listing For Sale by Owner (FSBO).

    List your home

    What's special

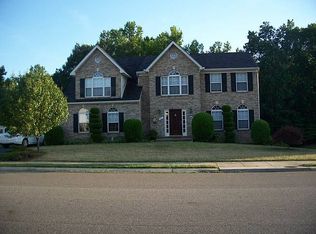
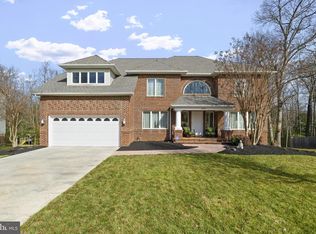
    Nestled on a large, well-manicured lot in La Plata, this 4 bedroom 3 bath brick home is perfect for anyone who wants a turn-key property in a friendly, welcoming neighborhood. As soon as you pull into the driveway you~ll know you are home. Beautiful landscaping with mature trees and shrubs creates a classic American idyllic atmosphere. It is simply a joy to sit on the deck looking over your fenced-in backyard and have a cool drink with good friends on a beautiful day. You will begin your tour in the foyer where gleaming hardwoods stretch out before you. The study is off to your right and the large windows here expertly frame the picturesque neighborhood around you. Your kitchen is an excellent design with plenty of cabinets a double pantry, and lots of quartz countertop space that makes meal prep a breeze. There is even an eat-in area with enough room for a large table and chairs. Your family room offers a vaulted ceiling, gas fireplace for ambiance, and access to the back deck. The fireplace log is less than a year old. Large formal living and dining rooms give you all the space you need to entertain your loved ones. The top floor contains your four bedrooms. The master suite is an excellent size and features a good sized walk in closet. Don~t need all of the bedrooms? Turn one into a craft area or hobby room! ~On top of all this, will have all the big items taken care of. Within the past 5 years your roof, gutters with leaf guard system, HVAC, and hot water heater have all been replaced. There~s even an April Aire whole house air filtration system and attic space over the garage with generous storage! Schedule your private tour today.

    This property is off market, which means it's not currently listed for sale or rent on Zillow. This may be different from what's available on other websites or public sources.

    Facts & features

    Interior

    Bedrooms & bathrooms
    • Bedrooms: 4
    • Bathrooms: 3
    • Full bathrooms: 2
    • 1/2 bathrooms: 1
    Heating
    • Heat pump, Electric
    Cooling
    • Central
    Appliances
    • Included: Microwave, Refrigerator
    Features
    • Kitchen Island, Pantry, Walk-In Closet(s), Dining Area, Crown Molding, Kitchen - Country, Formal/Separate Dining Room, Master Bath(s), Upgraded Countertops, Kitchen - Table Space, Floor Plan - Traditional, Family Room Off Kitchen, Chair Railings
    • Flooring: Hardwood
    • Has fireplace: Yes
    Interior area
    • Total interior livable area: 2,790 sqft
    • Finished area below ground: 0

    Property

    Parking
    • Total spaces: 2
    • Parking features: Garage - Attached
    Features
    • Exterior features: Vinyl, Brick
    Lot
    • Size: 0.64 Acres
    Details
    • Parcel number: 01051679
    • Special conditions: Standard

    Construction

    Type & style
    • Home type: SingleFamily
    • Architectural style: Conventional
    • Property subtype: Detached
    Materials
    • Roof: Shake / Shingle
    Condition
    • Year built: 1991

    Community & HOA

    Community
    • Security: Sprinkler System
    HOA
    • Has HOA: Yes
    • HOA fee: $12 monthly
    Location
    • Region: La Plata

    Financial & listing details

    • Price per square foot: $217/sqft
    • Tax assessed value: $535,800
    • Annual tax amount: $8,338

    Price history

    DateEventPrice
    7/5/2023Sold$600,000+2.9%$215/sqft
    Source: Bright MLS #MDCH2023290 Report a problem
    6/9/2023Pending sale$583,000$209/sqft
    Source: Bright MLS #MDCH2023290 Report a problem
    6/7/2023Listed for sale$583,000+51.6%$209/sqft
    Source: Bright MLS #MDCH2023290 Report a problem
    5/7/2020Sold$384,500$138/sqft
    Source: Public Record Report a problem
    3/1/2020Pending sale$384,500$138/sqft
    Source: RE/MAX 100 #MDCH211554 Report a problem
    2/29/2020Listed for sale$384,500$138/sqft
    Source: RE/MAX 100 #MDCH211554 Report a problem
    11/27/2019Listing removed$384,500$138/sqft
    Source: RE/MAX 100 #MDCH206334 Report a problem
    11/26/2019Listed for sale$384,500$138/sqft
    Source: RE/MAX 100 #MDCH206334 Report a problem
    11/18/2019Pending sale$384,500$138/sqft
    Source: RE/MAX 100 #MDCH206334 Report a problem
    10/31/2019Price change$384,500-3.9%$138/sqft
    Source: RE/MAX 100 #MDCH206334 Report a problem
    9/5/2019Listed for sale$399,900-2.4%$143/sqft
    Source: RE/MAX 100 #MDCH206334 Report a problem
    6/7/2019Listing removed$409,900$147/sqft
    Source: CENTURY 21 New Millennium #MDCH202192 Report a problem
    5/21/2019Price change$409,900-1.2%$147/sqft
    Source: CENTURY 21 New Millennium #MDCH202192 Report a problem
    3/27/2019Listed for sale$414,950$149/sqft
    Source: Century 21 New Millennium #MDCH195344 Report a problem

    Public tax history

    YearProperty taxesTax assessment
    2025$8,338 +13.5%$535,800 +12.5%
    2024$7,345 +23.2%$476,200 +14.3%
    2023$5,962 +4.7%$416,600
    2022$5,695 +4.9%$416,600 +9.8%
    2021$5,428 +4.9%$379,333 +5.2%
    2020$5,172 -1.5%$360,700
    2019$5,251 +31.7%$360,700 +6.6%
    2018$3,988 -19.2%$338,500 +3.4%
    2017$4,934 -7%$327,400
    2016$5,303 $327,400
    2015$5,303 $327,400 -0.4%
    2014$5,303 $328,700
    2013-- $328,700
    2012-- $328,700 -14.8%
    2011-- $385,980
    2010-- $385,980
    2009-- $385,980 -8.4%
    2008-- $421,290 +16.6%
    2007-- $361,276 +19.9%
    2006-- $301,263 +24.9%
    2005-- $241,250 +3.7%
    2004-- $232,590 +3.9%
    2003-- $223,930 +4%
    2002-- $215,270 +0.3%
    2001-- $214,590
    Find assessor info on the county website

    Neighborhood: 20646

    Nearby schools

    GreatSchools rating
    Schools provided by the listing agent
    • District: CHARLES COUNTY PUBLIC SCHOOLS

    Source: The MLS. This data may not be complete. We recommend contacting the local school district to confirm school assignments for this home.

    Get a cash offer in 3 minutes
    Find out how much your home could sell for in as little as 3 minutes with a no-obligation cash offer.
    Estimated market value
    $605,600
    Get a cash offer in 3 minutes
    Find out how much your home could sell for in as little as 3 minutes with a no-obligation cash offer.
    Estimated market value
    $605,600