Welcome to this beautifully updated Northglenn home offering the perfect blend of comfort, functionality, and outdoor charm in a convenient location. Situated on a spacious lot in an established neighborhood, 10080 Brigitte Drive combines thoughtful upgrades with inviting living spaces designed for modern living. Mature trees and established fruit bushes create a lush setting and enhance the home’s warm curb appeal from the moment you arrive. Inside, natural light fills the comfortable and well-designed layout. The main living area flows seamlessly into the dining space and kitchen, creating an ideal environment for both everyday living and entertaining. The kitchen offers generous cabinetry, expansive counter space, and an oversized pantry that provides exceptional storage. The primary suite serves as a relaxing retreat and features a custom-built walk-in closet with thoughtfully designed storage solutions. Additional bedrooms provide room for guests, a home office, hobbies, or recreation. Throughout the home, tasteful updates blend comfort and functionality while maintaining a timeless feel. Step outside to a backyard designed for enjoyment and self-sufficiency. Established fruit bushes, mature landscaping, and a charming chicken coop create a unique outdoor environment perfect for gardening enthusiasts or anyone seeking a more connected lifestyle. The expansive yard offers plenty of room for entertaining or relaxing Colorado evenings under the trees. Practical upgrades continue with a second driveway offering additional parking for vehicles, trailers, or recreational equipment. The attached garage includes 240V service, ideal for EV charging, workshop equipment, or future customization. Conveniently located near parks, schools, shopping, dining, and commuter routes, this move-in-ready property combines comfort, versatility, and character in one exceptional Northglenn home.
Sold for $486,000
$486,000
10080 Brigitte Drive, Northglenn, CO 80260
3beds
1,770sqft
Single Family Residence
Built in 1960
9,234 Square Feet Lot
$483,800 Zestimate®
$275/sqft
$2,869 Estimated rent
Home value
$483,800
$455,000 - $513,000
$2,869/mo
Zestimate® history
Owner options
List your home for rent
$2,869/mo
Rent Zestimate®
Find your next renter with Zillow Rental Manager. Plus, with online applications, you can quickly screen prospective tenants – for free.
$2,869/mo
Rent Zestimate®
Refinance and save
$2,853/mo
Est. payment
Refinancing to a lower rate could help reduce your monthly payments and save thousands over the life of the loan.
$2,853/mo
Est. payment
Explore your selling options
Work with a Zillow partner agent
Leverage their expertise and Zillow's premium Showcase listings to get your home seen by more buyers.
Get startedList with your own agent
Get your home in front of millions of buyers by listing it on Zillow.
Learn how to do itSell it yourself
Take full control of how buyers see your home on Zillow by listing For Sale by Owner (FSBO).
List your homeWhat's special
Zillow last checked:
Listing updated:
Listed by:
Jeannie Benetti 720-308-1888 benettiproperties@gmail.com,
eXp Realty, LLC
Bought with:
Shantih Fouts, 100103699
Ed Prather Real Estate
Source: REcolorado as distributed by MLS GRID,MLS#: 5501387
Facts & features
Interior
Bedrooms & bathrooms
- Bedrooms: 3
- Bathrooms: 2
- Full bathrooms: 1
- 3/4 bathrooms: 1
- Main level bathrooms: 2
- Main level bedrooms: 3
Bedroom
- Features: Primary Suite
- Level: Main
Bedroom
- Level: Main
Bedroom
- Level: Main
Bathroom
- Features: En Suite Bathroom, Primary Suite
- Level: Main
Bathroom
- Level: Main
Dining room
- Level: Main
Kitchen
- Level: Main
Laundry
- Level: Main
Living room
- Level: Main
Heating
- Forced Air
Cooling
- Central Air
Appliances
- Included: Dishwasher, Disposal, Dryer, Freezer, Microwave, Oven, Refrigerator, Washer, Wine Cooler
- Laundry: In Unit
Features
- Built-in Features, Ceiling Fan(s), Eat-in Kitchen, Entrance Foyer, High Speed Internet, Kitchen Island, No Stairs, Open Floorplan, Pantry, Primary Suite, Quartz Counters, Walk-In Closet(s)
- Flooring: Tile, Wood
- Windows: Window Coverings
- Has basement: No
- Number of fireplaces: 1
- Fireplace features: Living Room, Wood Burning
Interior area
- Total structure area: 1,770
- Total interior livable area: 1,770 sqft
- Finished area above ground: 1,770
Property
Parking
- Total spaces: 2
- Parking features: Concrete, Exterior Access Door, Lighted
- Attached garage spaces: 2
Features
- Levels: One
- Stories: 1
- Entry location: Exterior Access
- Patio & porch: Covered, Deck
- Exterior features: Garden, Private Yard
- Has private pool: Yes
- Pool features: Outdoor Pool, Private
- Fencing: Partial
Lot
- Size: 9,234 Square Feet
- Features: Landscaped, Level, Near Public Transit
Details
- Parcel number: R0041848
- Special conditions: Standard
Construction
Type & style
- Home type: SingleFamily
- Architectural style: Traditional
- Property subtype: Single Family Residence
Materials
- Brick, Frame, Wood Siding
- Roof: Wood
Condition
- Updated/Remodeled
- Year built: 1960
Utilities & green energy
- Electric: 110V, 220 Volts
- Sewer: Public Sewer
- Water: Public
- Utilities for property: Cable Available, Internet Access (Wired), Natural Gas Available
Community & HOA
Community
- Security: Smoke Detector(s)
- Subdivision: Northglenn
HOA
- Has HOA: No
Location
- Region: Northglenn
Financial & listing details
- Price per square foot: $275/sqft
- Tax assessed value: $497,000
- Annual tax amount: $4,305
- Date on market: 5/29/2026
- Listing terms: Cash,Conventional,FHA,VA Loan
- Exclusions: Sellers Personal Property And Staging Items.
- Ownership: Individual
- Electric utility on property: Yes
- Road surface type: Paved
Price history
| Date | Event | Price |
|---|---|---|
| 6/12/2026 | Sold | $486,000+2.3%$275/sqft |
Source:  REcolorado as distributed by MLS GRID #5501387 Report a problem REcolorado as distributed by MLS GRID #5501387 Report a problem | ||
| 5/31/2026 | Pending sale | $475,000$268/sqft |
Source: REcolorado as distributed by MLS GRID #5501387 Report a problem | ||
| 5/29/2026 | Listed for sale | $475,000+13.1%$268/sqft |
Source: REcolorado as distributed by MLS GRID #5501387 Report a problem | ||
| 10/14/2020 | Sold | $420,000+1.2%$237/sqft |
Source: Public Record Report a problem | ||
| 9/1/2020 | Pending sale | $415,000$234/sqft |
Source: Kimmel Realty #6247913 Report a problem | ||
| 8/30/2020 | Listed for sale | $415,000+43.1%$234/sqft |
Source: Kimmel Realty #6247913 Report a problem | ||
| 1/12/2017 | Sold | $290,000$164/sqft |
Source: Public Record Report a problem | ||
| 11/18/2016 | Pending sale | $290,000$164/sqft |
Source: Colorado Homefinder Llc #9217353 Report a problem | ||
| 11/8/2016 | Listed for sale | $290,000+73.7%$164/sqft |
Source: Colorado Homefinder Llc #9217353 Report a problem | ||
| 11/8/2006 | Sold | $167,000$94/sqft |
Source: Public Record Report a problem | ||
Public tax history
| Year | Property taxes | Tax assessment |
|---|---|---|
| 2025 | $3,959 +0.9% | $31,070 -15.7% |
| 2024 | $3,922 +20.1% | $36,870 |
| 2023 | $3,266 -3.1% | $36,870 +42.6% |
| 2022 | $3,371 | $25,860 -2.8% |
| 2021 | -- | $26,600 +5% |
| 2020 | $3,223 | $25,330 -0.2% |
| 2019 | $3,223 +26.7% | $25,380 +30.9% |
| 2018 | $2,544 | $19,390 |
| 2017 | $2,544 | $19,390 +22.3% |
| 2016 | -- | $15,860 |
| 2015 | $1,961 | $15,860 +12.6% |
| 2014 | -- | $14,080 |
| 2013 | -- | $14,080 -6.8% |
| 2012 | -- | $15,100 |
| 2011 | -- | $15,100 -3.6% |
| 2010 | -- | $15,670 |
| 2009 | -- | $15,670 -6.1% |
| 2008 | -- | $16,680 |
| 2007 | -- | $16,680 +4.4% |
| 2006 | -- | $15,980 |
| 2005 | -- | $15,980 +2.8% |
| 2004 | -- | $15,550 |
| 2003 | $1,618 +1.7% | $15,550 +7.3% |
| 2002 | $1,591 +8.7% | $14,490 +14.4% |
| 2001 | $1,463 | $12,670 |
| 2000 | -- | $12,670 |
Find assessor info on the county website
Neighborhood: 80260
Nearby homes
- $475,7003 bd2 ba1.3k sqft243 Brigitte Dr, Northglenn, CO 80260Off Market
- $396,0003 bd2 ba2.5k sqft10070 Brigitte Dr, Northglenn, CO 80260Sold
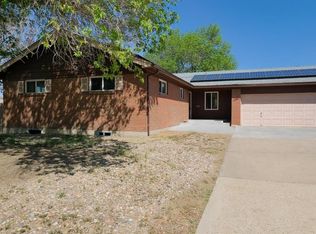
- $512,5003 bd1 ba2.2k sqft242 Brigitte Dr, Northglenn, CO 80260Off Market

- $480,4004 bd2 ba1.7k sqft283 Brigitte Dr, Northglenn, CO 80260Off Market
- $482,9004 bd2 ba1.7k sqft10060 Brigitte Dr, Northglenn, CO 80260Off Market
- $535,5005 bd2 ba2.4k sqft282 Brigitte Dr, Northglenn, CO 80260Off Market
- $505,5004 bd3 ba2.5k sqft303 Brigitte Dr, Northglenn, CO 80260Sold
- $501,7004 bd1 ba1.7k sqft241 Bruce Ln, Northglenn, CO 80260Off Market
Nearby schools
GreatSchools rating
- 4/10North Mor Elementary SchoolGrades: PK-5Distance: 0.7 mi
- 4/10Northglenn Middle SchoolGrades: 6-8Distance: 1.4 mi
- 4/10Northglenn High SchoolGrades: 9-12Distance: 0.3 mi
Schools provided by the listing agent
- Elementary: North Mor
- Middle: Northglenn
- High: Northglenn
- District: Adams 12 5 Star Schl
Source: REcolorado as distributed by MLS GRID. This data may not be complete. We recommend contacting the local school district to confirm school assignments for this home.
Get a cash offer in 3 minutes
Find out how much your home could sell for in as little as 3 minutes with a no-obligation cash offer.
Estimated market value
$483,800
Get a cash offer in 3 minutes
Find out how much your home could sell for in as little as 3 minutes with a no-obligation cash offer.
Estimated market value
$483,800
- Colorado
- Adams County
- Northglenn
- 80260
- 10080 Brigitte Drive
Nearby cities
Nearby zip codes
Other Northglenn Topics
