The Cordoba Model. TO BE COMPLETED ON OR BEFORE FEBRUARY 2024. 2 bedrooms, 2 baths, 2 car garage, covered porch, fireplace, den space, anchor gray cabinets, granite kitchen countertops, master bath with double bowl sink, laminate flooring, designer carpet, upgraded lighting, full architectural trim package, shoji white interior paint, FULL stainless steel kitchen appliance package, complete landscaping, energy saving features.
Closed
$299,769
10081 Kreitzburg St, Dyer, IN 46311
2beds
1,515sqft
Single Family Residence
Built in 2023
0.28 Acres Lot
$330,200 Zestimate®
$198/sqft
$2,717 Estimated rent
Home value
$330,200
$314,000 - $347,000
$2,717/mo
Zestimate® history
Owner options
List your home for rent
$2,717/mo
Rent Zestimate®
Find your next renter with Zillow Rental Manager. Plus, with online applications, you can quickly screen prospective tenants – for free.
$2,717/mo
Rent Zestimate®
Refinance and save
$1,889/mo
Est. payment
Refinancing to a lower rate could help reduce your monthly payments and save thousands over the life of the loan.
$1,889/mo
Est. payment
Explore your selling options
Work with a Zillow partner agent
Leverage their expertise and Zillow's premium Showcase listings to get your home seen by more buyers.
Get startedList with your own agent
Get your home in front of millions of buyers by listing it on Zillow.
Learn how to do itSell it yourself
Take full control of how buyers see your home on Zillow by listing For Sale by Owner (FSBO).
List your homeWhat's special
Complete landscapingShoji white interior paintCovered porchFull architectural trim packageDen spaceLaminate flooringMaster bath
Zillow last checked:
Listing updated:
Listed by:
Alan Evers,
Evers Realty Group 219-365-0800
Bought with:
Jason Moon, RB14038929
Trueblood Real Estate, LLC
Roger Wells, RB18000248
Trueblood Real Estate, LLC
Source: NIRA as distributed by MLS GRID,MLS#: 536863
Facts & features
Interior
Bedrooms & bathrooms
- Bedrooms: 2
- Bathrooms: 2
- Full bathrooms: 2
Rooms
- Room types: Bathroom, Bedroom 2, Den, Dining Room, Kitchen, Living Room, Primary Bedroom
Primary bedroom
- Area: 180
- Dimensions: 15 x 12
Bedroom 2
- Area: 130
- Dimensions: 13 x 10
Bathroom
- Description: Full
Bathroom
- Description: Full
Den
- Dimensions: 14 x 10
Kitchen
- Area: 132
- Dimensions: 12 x 11
Living room
- Area: 228
- Dimensions: 19 x 12
Heating
- Forced Air, Natural Gas
Appliances
- Included: Built-In Gas Range, Dishwasher, Microwave, Refrigerator
- Laundry: Main Level
Features
- Primary Downstairs
- Has basement: No
- Number of fireplaces: 1
- Fireplace features: Great Room, Living Room
Interior area
- Total structure area: 1,515
- Total interior livable area: 1,515 sqft
- Finished area above ground: 1,515
Property
Parking
- Total spaces: 2
- Parking features: Attached, Garage Door Opener, Off Street
- Attached garage spaces: 2
Features
- Patio & porch: Covered, Porch
- Frontage length: 90 x
Lot
- Size: 0.28 Acres
- Dimensions: 90 x 142
Details
- Parcel number: NEW OR UNDER CONSTRUCTION
Construction
Type & style
- Home type: SingleFamily
- Property subtype: Single Family Residence
- Attached to another structure: Yes
Condition
- New construction: No
- Year built: 2023
Utilities & green energy
- Water: Public
- Utilities for property: Cable Available, Electricity Available, Natural Gas Available
Community & HOA
Community
- Features: Curbs, Sidewalks
- Subdivision: Emerald Crossing
HOA
- Has HOA: Yes
- HOA name: Peter Bylen x 310
- HOA phone: 219-464-3536
Location
- Region: Dyer
Financial & listing details
- Price per square foot: $198/sqft
- Tax assessed value: $316,800
- Annual tax amount: $2,574
- Date on market: 11/23/2023
- Listing agreement: Exclusive Right To Sell
- Listing terms: Cash,Conventional,FHA,VA Loan
Price history
| Date | Event | Price |
|---|---|---|
| 11/22/2023 | Sold | $299,769$198/sqft |
Source:  NIRA as distributed by MLS GRID #536863 Report a problem NIRA as distributed by MLS GRID #536863 Report a problem | ||
| 6/24/2023 | Listed for sale | $299,769$198/sqft |
Source:  Olthof Homes Report a problem Olthof Homes Report a problem | ||
Public tax history
| Year | Property taxes | Tax assessment |
|---|---|---|
| 2025 | $2,574 +154961.4% | $316,800 +6.5% |
| 2024 | $2 | $297,500 +74275% |
| 2023 | -- | $400 |
| 2022 | $7 | $400 |
| 2021 | -- | $400 |
Find assessor info on the county website
Neighborhood: 46311
Nearby homes
- $295,5672 bd2 ba1.5k sqft10085 Kreitzburg St, Dyer, IN 46311Sold

- $334,7002 bd2 ba1.5k sqft10115 Kreitzburg St, Dyer, IN 46311Off Market
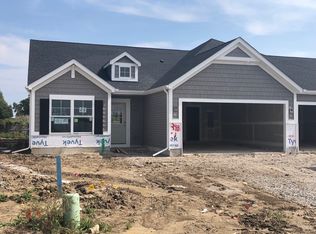
- $307,0342 bd2 ba1.6k sqft10057 Kreitzburg St, Dyer, IN 46311Sold
- $300,0002 bd2 ba1.5k sqft10119 Kreitzburg St, Dyer, IN 46311Sold

- $307,0343 bd2 ba1.6k sqft10053 Kreitzburg St, Dyer, IN 46311Sold
- $329,900-- bd2 ba1.7k sqft10141 Kreitzburg St, Dyer, IN 46311Off Market
- $327,200-- bd2 ba1.7k sqft10145 Kreitzburg St, Dyer, IN 46311Off Market
- $346,0343 bd2 ba1.5k sqft15401 W 101st Ln, Dyer, IN 46311Sold
Nearby schools
GreatSchools rating
- NALincoln Elementary SchoolGrades: K-2Distance: 2.2 mi
- 6/10Hanover Central Middle SchoolGrades: 6-8Distance: 6.2 mi
- 7/10Hanover Central High SchoolGrades: 9-12Distance: 5 mi
Schools provided by the listing agent
- Elementary: Lincoln Elementary School
- High: Hanover Central High School
Source: NIRA as distributed by MLS GRID. This data may not be complete. We recommend contacting the local school district to confirm school assignments for this home.
Get a cash offer in 3 minutes
Find out how much your home could sell for in as little as 3 minutes with a no-obligation cash offer.
Estimated market value
$330,200
Get a cash offer in 3 minutes
Find out how much your home could sell for in as little as 3 minutes with a no-obligation cash offer.
Estimated market value
$330,200
- Indiana
- Lake County
- Dyer
- 46311
- 10081 Kreitzburg St
Nearby cities
Nearby zip codes
Other Dyer Topics
