Welcome to the Brighton, a maintenance free paired villa that boast an openconcept spacious design with comfortable features you've come to expect! The kitchenfeatures granite countertops set atop grey painted maple cabinetry with satin nickel handlesand stainless-steel appliances. Your owner's entry from the attached 2 car garage boastslaundry hookups and additional storage for your everyday items. Alongside the guest bedroomand bathroom, a large flex space invites you to create a cozy den, an office, or additional livingspace your family needs. The owner's suite features a large walk-in closet accompanied by a 5-foot double bowl vanity and seated shower. Visit the Brighton today!
Closed
$300,000
10119 Kreitzburg St, Dyer, IN 46311
2beds
1,532sqft
Single Family Residence
Built in 2023
6,276 Square Feet Lot
$321,700 Zestimate®
$196/sqft
$2,703 Estimated rent
Home value
$321,700
$306,000 - $338,000
$2,703/mo
Zestimate® history
Owner options
List your home for rent
$2,703/mo
Rent Zestimate®
Find your next renter with Zillow Rental Manager. Plus, with online applications, you can quickly screen prospective tenants – for free.
$2,703/mo
Rent Zestimate®
Refinance and save
$1,891/mo
Est. payment
Refinancing to a lower rate could help reduce your monthly payments and save thousands over the life of the loan.
$1,891/mo
Est. payment
Explore your selling options
Work with a Zillow partner agent
Leverage their expertise and Zillow's premium Showcase listings to get your home seen by more buyers.
Get startedList with your own agent
Get your home in front of millions of buyers by listing it on Zillow.
Learn how to do itSell it yourself
Take full control of how buyers see your home on Zillow by listing For Sale by Owner (FSBO).
List your homeWhat's special
Zillow last checked:
Listing updated:
Listed by:
Eric Vazquez,
Better Homes and Gardens Real 219-999-8990
Bought with:
Sarah Verpooten, RB21001248
Listing Leaders
Source: NIRA as distributed by MLS GRID,MLS#: 541448
Facts & features
Interior
Bedrooms & bathrooms
- Bedrooms: 2
- Bathrooms: 2
- Full bathrooms: 2
Rooms
- Room types: Bathroom, Bedroom 2, Great Room, Kitchen, Other Room, Primary Bedroom
Primary bedroom
- Area: 195
- Dimensions: 15 x 13
Bedroom 2
- Area: 120
- Dimensions: 10 x 12
Bathroom
- Description: Full
Bathroom
- Description: Full
Dining room
- Description: Breakfast Room
- Dimensions: 11 x 10
Great room
- Dimensions: 13 x 19
Kitchen
- Area: 143
- Dimensions: 11 x 13
Other
- Dimensions: 12 x 11
Heating
- Forced Air, Natural Gas
Appliances
- Included: Dishwasher, Disposal, Exhaust Fan, Microwave, Range Hood, Refrigerator
- Laundry: Main Level
Features
- Primary Downstairs
- Has basement: No
- Attic: Permanent Stairs
- Number of fireplaces: 1
- Fireplace features: Great Room, Living Room
Interior area
- Total structure area: 1,532
- Total interior livable area: 1,532 sqft
- Finished area above ground: 1,532
Property
Parking
- Total spaces: 2
- Parking features: Attached, Garage Door Opener
- Attached garage spaces: 2
Features
- Patio & porch: Covered, Patio, Porch
- Frontage length: 31
Lot
- Size: 6,276 Square Feet
- Dimensions: 142 x 45
- Features: Landscaped, Level, Paved
Details
- Parcel number: 451401114006000013
Construction
Type & style
- Home type: SingleFamily
- Property subtype: Single Family Residence
- Attached to another structure: Yes
Condition
- New construction: Yes
- Year built: 2023
Utilities & green energy
- Water: Public
- Utilities for property: Cable Available, Electricity Available, Natural Gas Available
Community & HOA
Community
- Features: Curbs, Sidewalks
- Subdivision: Emerald Crossing
HOA
- Has HOA: Yes
- HOA fee: $920 monthly
- HOA name: n/a
Location
- Region: Dyer
Financial & listing details
- Price per square foot: $196/sqft
- Tax assessed value: $400
- Annual tax amount: $2,568
- Date on market: 3/8/2024
- Listing agreement: Exclusive Right To Sell
- Listing terms: Cash,Conventional,FHA,USDA Loan,VA Loan
- Road surface type: Paved
Price history
| Date | Event | Price |
|---|---|---|
| 3/8/2024 | Sold | $300,000-4.3%$196/sqft |
Source:  NIRA as distributed by MLS GRID #541448 Report a problem NIRA as distributed by MLS GRID #541448 Report a problem | ||
| 12/16/2023 | Listing removed | -- |
Source: NIRA as distributed by MLS GRID #541448 Report a problem | ||
| 12/12/2023 | Listed for sale | $313,627$205/sqft |
Source: NIRA as distributed by MLS GRID #541448 Report a problem | ||
Public tax history
| Year | Property taxes | Tax assessment |
|---|---|---|
| 2025 | $2,568 +36794.3% | $312,600 +5.3% |
| 2024 | $7 | $296,900 +74125% |
| 2023 | -- | $400 |
| 2022 | $7 | $400 |
| 2021 | -- | $400 |
Find assessor info on the county website
Neighborhood: 46311
Nearby homes
- $332,1002 bd2 ba1.5k sqft10115 Kreitzburg St, Dyer, IN 46311Off Market
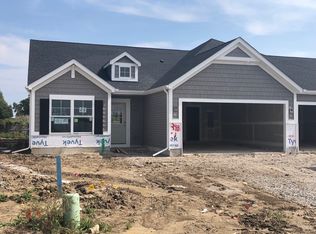
- $328,700-- bd2 ba1.7k sqft10141 Kreitzburg St, Dyer, IN 46311Off Market
- $295,5672 bd2 ba1.5k sqft10085 Kreitzburg St, Dyer, IN 46311Sold

- $299,7692 bd2 ba1.5k sqft10081 Kreitzburg St, Dyer, IN 46311Sold
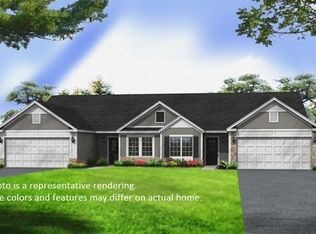
- $326,100-- bd2 ba1.7k sqft10145 Kreitzburg St, Dyer, IN 46311Off Market
- $341,700-- bd2 ba1.6k sqft10173 Kreitzburg St, Dyer, IN 46311Off Market
- $307,0342 bd2 ba1.6k sqft10057 Kreitzburg St, Dyer, IN 46311Sold
- $323,1002 bd2 ba1.6k sqft10177 E Kreitzburg St, Dyer, IN 46311Off Market
Nearby schools
GreatSchools rating
- NALincoln Elementary SchoolGrades: K-2Distance: 2.2 mi
- 6/10Hanover Central Middle SchoolGrades: 6-8Distance: 6.1 mi
- 7/10Hanover Central High SchoolGrades: 9-12Distance: 5 mi
Get a cash offer in 3 minutes
Find out how much your home could sell for in as little as 3 minutes with a no-obligation cash offer.
Estimated market value
$321,700
Get a cash offer in 3 minutes
Find out how much your home could sell for in as little as 3 minutes with a no-obligation cash offer.
Estimated market value
$321,700
- Indiana
- Lake County
- Dyer
- 46311
- 10119 Kreitzburg St
Nearby cities
Nearby zip codes
Other Dyer Topics
