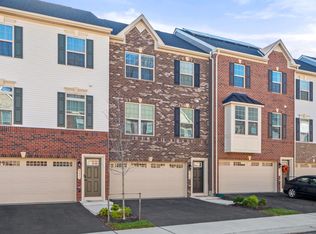
Welcome to this beautifully maintained 2024 Colonial-style home in Upper Marlboro, offering over 4,000 finished square feet of comfortable and modern living space. This spacious 5-bedroom, 4.5-bath residence features an open-concept layout with upgraded designer packages throughout, a gourmet kitchen with granite countertops, a large center island, stainless steel appliances, a breakfast area, and a pantry. The bright family room with a cozy fireplace creates an inviting space to relax or entertain, while the primary suite offers a large walk-in closet and a spa-inspired bathroom with a soaking tub and separate shower. The fully finished basement includes a spacious recreation room, perfect for entertaining, a home office, gym, playroom, media area, or additional living space. Enjoy the convenience of a 2-car garage, ample driveway parking, and a generous 0.23-acre lot. A rare opportunity to lease a newer, spacious home with modern finishes in a peaceful family neighborhood setting. Schedule your private tour today and experience everything this beautiful home has to offer!
House for rent
$4,400/moFees may apply
10083 Dressage Dr, Upper Marlboro, MD 20772
5beds
4,272sqft
Price may not include required fees and charges. Learn more|
Singlefamily
Available now
Cats, dogs OK
Air conditioner, central air, electric
4 Attached garage spaces parking
Central, electric, natural gas
What's special
Home officeStainless steel appliancesAmple driveway parkingBreakfast areaMedia areaLarge center islandUpgraded designer packages throughout
- 37 days |
- -- |
- -- |
Zillow last checked:
Listing updated:
Travel times

Let’s turn your rent into credit progress
Build credit history with every on-time payment and get credit for the payment you’re already making.
Facts & features
Interior
Bedrooms & bathrooms
- Bedrooms: 5
- Bathrooms: 5
- Full bathrooms: 4
- 1/2 bathrooms: 1
Heating
- Central, Electric, Natural Gas
Cooling
- Air Conditioner, Central Air, Electric
Appliances
- Included: Gas Water Heater
Features
- Breakfast Area, Combination Kitchen/Dining, Dining Area, Eat-in Kitchen, Family Room Off Kitchen, Kitchen - Gourmet, Kitchen Island, Open Floorplan, Pantry, Pantry, Primary Bath(s), Recessed Lighting, Storage, Upgraded Countertops, Walk In Closet, Walk-In Closet(s)
- Flooring: Carpet
- Has basement: Yes
- Has fireplace: Yes
Interior area
- Total interior livable area: 4,272 sqft
Property
Parking
- Total spaces: 4
- Parking features: Attached, Covered, Driveway, Garage, Open
- Has attached garage: Yes
- Has uncovered spaces: Yes
- Details: Contact manager
Features
- Patio & porch: Covered
- Exterior features: Basement, Breakfast Area, Combination Kitchen/Dining, Dining Area, Family Room Off Kitchen, Kitchen - Gourmet, Lighting, Primary Bath(s), Storage, Upgraded Countertops, Walk In Closet, Walk-In Closet(s)
- Pool features: Contact manager
Details
- Additional structures: Garage(s), Storage
- Parcel number: 115711038
Construction
Type & style
- Home type: SingleFamily
- Architectural style: Colonial
- Property subtype: SingleFamily
Condition
- Year built: 2024
Community & HOA
HOA
- Amenities included: Parking, Storage
Location
- Region: Upper Marlboro
Financial & listing details
- Lease term: Contact For Details
Nearby apartments for rent

Price history
| Date | Event | Price |
|---|---|---|
| 7/14/2026 | Listed for rent | $4,400+2.3%$1/sqft |
Source: Bright MLS #MDPG2206462 Report a problem | ||
| 6/24/2026 | Listing removed | $4,300$1/sqft |
Source: Zillow Rentals Report a problem | ||
| 6/9/2026 | Listed for rent | $4,300$1/sqft |
Source: Zillow Rentals Report a problem | ||
| 4/15/2024 | Sold | $731,100+0.1%$171/sqft |
Source: Public Record Report a problem | ||
| 12/14/2023 | Listing removed | -- |
Source:  Bright MLS #MDPG2091564 Report a problem Bright MLS #MDPG2091564 Report a problem | ||
| 9/23/2023 | Pending sale | $730,200$171/sqft |
Source: Bright MLS #MDPG2091564 Report a problem | ||
| 9/21/2023 | Listed for sale | $730,200$171/sqft |
Source: Bright MLS #MDPG2091564 Report a problem | ||
| 9/21/2023 | Listing removed | $730,200$171/sqft |
Source: Bright MLS #MDPG2082714 Report a problem | ||
| 9/21/2023 | Pending sale | $730,200+7.4%$171/sqft |
Source: Bright MLS #MDPG2082714 Report a problem | ||
| 8/15/2023 | Price change | $679,990+0.7%$159/sqft |
Source: Bright MLS #MDPG2082714 Report a problem | ||
| 7/18/2023 | Price change | $674,990+0.7%$158/sqft |
Source: Bright MLS #MDPG2082714 Report a problem | ||
| 7/7/2023 | Price change | $669,990+0.8%$157/sqft |
Source: Bright MLS #MDPG2082714 Report a problem | ||
| 6/27/2023 | Listed for sale | $664,990$156/sqft |
Source: Bright MLS #MDPG2082714 Report a problem | ||
Neighborhood: Rosaryville
Nearby schools
GreatSchools rating
- 3/10Rosaryville Elementary SchoolGrades: PK-5Distance: 1.1 mi
- 3/10James Madison Middle SchoolGrades: 6-8Distance: 1.4 mi
- 5/10Frederick Douglass High SchoolGrades: 9-12Distance: 3.2 mi