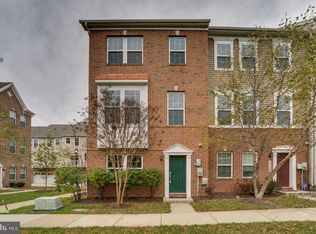
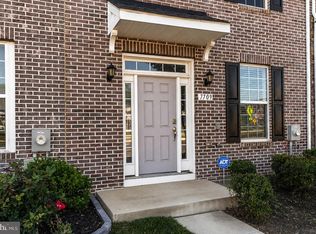
9019 Belinda Blvd, built in 2024 nearly new!! Barely lived in. The Mendelssohn floor plan at Armstong Village. Large main living level is open plan with new stylish kitchen including an oversized quartz island, and fashionable backsplash. The space flows onto a bright & airy living room and dining room. An ultra-modern home with on-trend fixtures and finishes. 3-levels, 3 bedrooms, bathrooms on each floor totaling 4 throughout the home. The finished basement rec room/flex space was upgraded to include a half bath, you're welcome. Full size, side-by-side washer and dryer in laundry room conveniently on bedroom level includes shelving. Seconds from jumping on Pennsylvania Ave, 495 and Suitland Pkwy the convenient commuter location doesn't get any better than this, you are spoiled for choice! Tour and apply today.
Townhouse for rent
$3,500/moFees may apply
9019 Belinda Blvd, Upper Marlboro, MD 20772
3beds
2,376sqft
Price may not include required fees and charges. Learn more|
Townhouse
Available now
No pets
Air conditioner, central air, electric
Has laundry laundry
2 Attached garage spaces parking
Central, electric, natural gas
What's special
Oversized quartz islandNew stylish kitchenFashionable backsplash
- 21 days |
- -- |
- -- |
Zillow last checked:
Listing updated:
Travel times

Let’s turn your rent into credit progress
Build credit history with every on-time payment and get credit for the payment you’re already making.
Facts & features
Interior
Bedrooms & bathrooms
- Bedrooms: 3
- Bathrooms: 4
- Full bathrooms: 2
- 1/2 bathrooms: 2
Heating
- Central, Electric, Natural Gas
Cooling
- Air Conditioner, Central Air, Electric
Appliances
- Included: Dishwasher, Dryer, Garbage Disposal, Gas Water Heater, Ice Maker, Microwave Oven, Oven/Range - Gas, Refrigerator, Stainless Steel Appliance(s), Stove, Tankless Water Heater, Washer, Water Heater - Tankless
- Laundry: Has Laundry, In Unit, Upper Level
Features
- 9'+ Ceilings, Combination Kitchen/Living, Dining Area, Dry Wall, Eat-in Kitchen, Kitchen - Gourmet, Kitchen Island, Open Floorplan, Pantry, Pantry, Primary Bath(s), Recessed Lighting, Upgraded Countertops, Walk-In Closet(s)
- Flooring: Carpet, Ceramic, Luxury Vinyl Plank
- Has basement: Yes
Interior area
- Total interior livable area: 2,376 sqft
Property
Parking
- Total spaces: 2
- Parking features: Attached, Driveway, Garage, Open
- Has attached garage: Yes
- Has uncovered spaces: Yes
- Details: Contact manager
Features
- Exterior features: 9'+ Ceilings, Basement, Combination Kitchen/Living, Dining Area, Dry Wall, Kitchen - Gourmet, Lighting, Primary Bath(s), Upgraded Countertops, Walk-In Closet(s)
- Pool features: Contact manager
Details
- Additional structures: Garage(s)
- Parcel number: 065660942
Construction
Type & style
- Home type: Townhouse
- Architectural style: Colonial
- Property subtype: Townhouse
Materials
- Roof: Architectural Shingle
Condition
- Year built: 2024
Building
Management
- Pets allowed: No
Community & HOA
HOA
- Amenities included: Parking
Location
- Region: Upper Marlboro
Financial & listing details
- Lease term: Contact For Details
Nearby apartments for rent
Price history
| Date | Event | Price |
|---|---|---|
| 7/31/2026 | Listed for rent | $3,500+9.7%$1/sqft |
Source: Bright MLS #MDPG2213416 Report a problem | ||
| 3/1/2026 | Listing removed | $3,190$1/sqft |
Source: Bright MLS #MDPG2184182 Report a problem | ||
| 11/22/2025 | Listed for rent | $3,190-6.2%$1/sqft |
Source: Bright MLS #MDPG2184182 Report a problem | ||
| 11/22/2025 | Listing removed | $3,400$1/sqft |
Source: Bright MLS #MDPG2177116 Report a problem | ||
| 10/1/2025 | Listed for rent | $3,400$1/sqft |
Source: Bright MLS #MDPG2177116 Report a problem | ||
| 6/27/2024 | Sold | $461,385$194/sqft |
Source: Public Record Report a problem | ||
Neighborhood: Westphalia
Nearby schools
GreatSchools rating
- 7/10Arrowhead Elementary SchoolGrades: PK-5Distance: 1.7 mi
- 6/10Kettering Middle SchoolGrades: 6-8Distance: 4.8 mi
- 3/10Dr. Henry A. Wise Jr. High SchoolGrades: 9-12Distance: 3.2 mi