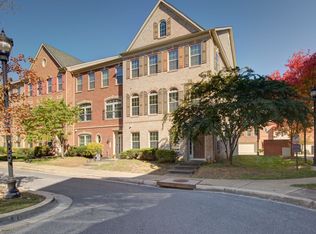
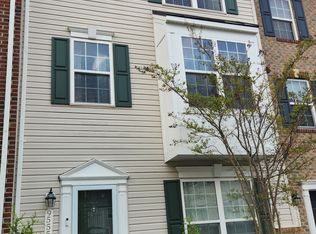
Beautiful Luxury Townhouse located in the coveted community of Beechtree in Upper Marlboro, MD. It offers approximately 2,300 sq feet of open space, and backs to the woods for your privacy, This three level townhome is nestled towards the end of a cul de sac and boasts a two car garage. Enter into a large rec room complete with a half bath and opening onto a back patio space for outdoor enjoyment. Transcend up to the spacious main floor highlighting a well appointed open kitchen with an island bar and bright family room with fireplace. Exit onto the grand deck outside to enjoy nature and family. A formal living room space allows you to hosts the ultimate dinner parties. Work your way up the waterfall stairs to the bedrooms. The third floor includes three bedrooms with the primary bedroom featuring a walk-in closet and tray ceiling along with grass cloth accent wall. The primary bathroom has a dual walk-in shower and double vanities with a separate water closet. Convenience of a washer on dryer on the living level makes life easier. Not only will you find this amazing home spacious, but you will also have access to the resort style community that includes tennis courts, pools, community center, walking trails, award winning golf course, children's play areas and more at no additional costs. Move in NOW and experience the sun and fun community that awaits!
No bankruptcies or evictions. Strictly enforced no smoking and no pets at all times. We are seeking an average credit score of 620+ and a combined annual income of $117,000+. Renters insurance is required.
Townhouse for rent
$3,900/moFees may apply
15015 Nancy Gibbons Ter, Upper Marlboro, MD 20774
3beds
2,300sqft
Price may not include required fees and charges. Price shown reflects the lease term provided. Learn more|
Townhouse
Available Tue Oct 6 2026
No pets
Air conditioner, central air
In unit laundry
Attached garage parking
Central, forced air
What's special
Waterfall stairsSeparate water closetHalf bathTwo car garageLarge rec room
- 2 days |
- -- |
- -- |
Zillow last checked:
Listing updated:
Travel times

Let’s turn your rent into credit progress
Build credit history with every on-time payment and get credit for the payment you’re already making.
Facts & features
Interior
Bedrooms & bathrooms
- Bedrooms: 3
- Bathrooms: 4
- Full bathrooms: 3
- 1/2 bathrooms: 1
Heating
- Central, Forced Air
Cooling
- Air Conditioner, Central Air
Appliances
- Included: Dishwasher, Freezer, Microwave Oven, Oven, Refrigerator
- Laundry: In Unit
Features
- Walk In Closet
- Flooring: Carpet, Hardwood
Interior area
- Total interior livable area: 2,300 sqft
Property
Parking
- Parking features: Attached, Garage
- Has attached garage: Yes
- Details: Contact manager
Features
- Patio & porch: Patio
- Exterior features: Playground, Tennis Court(s)
- Pool features: Pool
Details
- Additional structures: Garage(s), Tennis Court(s)
- Parcel number: 033786894
Construction
Type & style
- Home type: Townhouse
- Property subtype: Townhouse
Building
Management
- Pets allowed: No
Community & HOA
Community
- Features: Clubhouse, Golf, Playground, Pool, Tennis Court(s)
HOA
- Amenities included: Clubhouse, Golf Course, Playground, Pool, Recreation Room, Security, Tennis Court(s)
Location
- Region: Upper Marlboro
Financial & listing details
- Lease term: 1 Year
Nearby apartments for rent


Price history
| Date | Event | Price |
|---|---|---|
| 8/10/2026 | Listed for rent | $3,900+8.3%$2/sqft |
Source: Zillow Rentals Report a problem | ||
| 6/6/2025 | Listing removed | $3,600$2/sqft |
Source: Zillow Rentals Report a problem | ||
| 5/14/2025 | Listed for rent | $3,600$2/sqft |
Source: Zillow Rentals Report a problem | ||
| 7/27/2021 | Sold | $516,500+1.9%$225/sqft |
Source:  Bright MLS #MDPG607502 Report a problem Bright MLS #MDPG607502 Report a problem | ||
| 5/27/2021 | Pending sale | $507,000$220/sqft |
Source: Bright MLS #MDPG607502 Report a problem | ||
| 5/23/2021 | Listed for sale | $507,000+28.4%$220/sqft |
Source: Bright MLS #MDPG607502 Report a problem | ||
| 3/30/2018 | Sold | $395,000$172/sqft |
Source: Public Record Report a problem | ||
| 2/9/2018 | Listed for sale | $395,000+10.1%$172/sqft |
Source: Capital Structures Real Estate, Llc. #1000135932 Report a problem | ||
| 9/12/2009 | Sold | $358,680$156/sqft |
Source: Public Record Report a problem | ||
Neighborhood: 20774
Nearby schools
GreatSchools rating
- 2/10Patuxent Elementary SchoolGrades: PK-5Distance: 2.7 mi
- 4/10Kettering Middle SchoolGrades: 6-8Distance: 4.5 mi
- 3/10Dr. Henry A. Wise Jr. High SchoolGrades: 9-12Distance: 2.9 mi