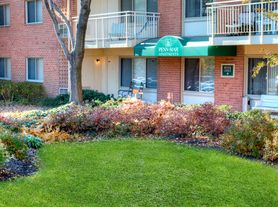
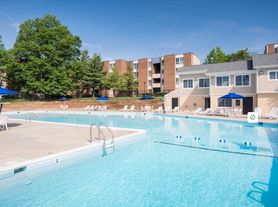
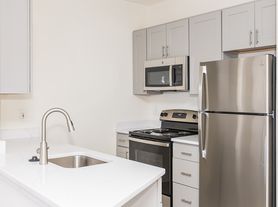
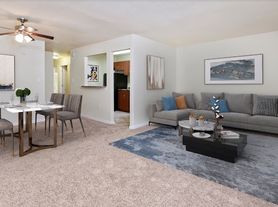
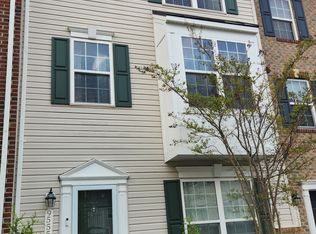
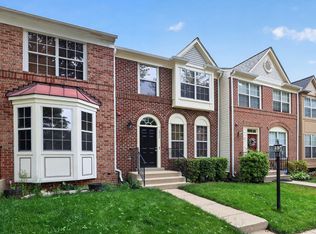
Welcome to this beautifully maintained luxury townhome offering the perfect combination of modern style, comfort, and convenience. Thoughtfully designed across three spacious levels, this home features an open-concept floor plan filled with natural light, luxury wide-plank flooring, and contemporary finishes throughout. The heart of the home is the stunning chef's kitchen, complete with quartz countertops, stainless steel appliances, abundant cabinetry, a generous center island with seating, and seamless flow into the dining area and spacious family room perfect for everyday living and entertaining. Just off the main level, enjoy a private rear deck ideal for morning coffee or unwinding after a long day. Retreat to the expansive primary suite featuring oversized windows, a large walk-in closet, and a spa-inspired ensuite bath with dual vanities, a soaking tub, and a beautifully tiled walk-in shower. Two additional generously sized bedrooms, multiple full bathrooms, and a dedicated entry-level flex space provide endless options for a home office, fitness room, guest suite, or additional living area. Additional features include a two-car garage, ample storage throughout, energy-efficient construction, and a turnkey interior ready for immediate occupancy. Ideally located near shopping, restaurants, parks, commuter routes, and everyday conveniences, this exceptional rental offers low-maintenance living without compromising on space or style.
Townhouse for rent
$3,400/moFees may apply
7709 Presidential Pkwy, Upper Marlboro, MD 20774
3beds
1,760sqft
Price may not include required fees and charges. Learn more|
Townhouse
Available Tue Sep 1 2026
No pets
Air conditioner, central air, electric
2 Attached garage spaces parking
Central, electric, forced air, natural gas
What's special
Contemporary finishes throughoutLarge walk-in closetTwo-car garageBeautifully tiled walk-in showerAbundant cabinetrySpa-inspired ensuite bathStainless steel appliances
- 9 days |
- -- |
- -- |
Zillow last checked:
Listing updated:
Travel times

Let’s turn your rent into credit progress
Build credit history with every on-time payment and get credit for the payment you’re already making.
Facts & features
Interior
Bedrooms & bathrooms
- Bedrooms: 3
- Bathrooms: 3
- Full bathrooms: 2
- 1/2 bathrooms: 1
Rooms
- Room types: Bathroom 2, Bathroom 3, Bedroom 4, Dining Room, Kitchen, Living Room, Primary Bathroom, Primary Bedroom
Heating
- Central, Electric, Forced Air, Natural Gas
Cooling
- Air Conditioner, Central Air, Electric
Appliances
- Included: Gas Water Heater
Features
- Dry Wall, Walk In Closet
Interior area
- Total interior livable area: 1,760 sqft
Property
Parking
- Total spaces: 2
- Parking features: Attached, Driveway, Garage, Open
- Has attached garage: Yes
- Has uncovered spaces: Yes
- Details: Contact manager
Features
- Pool features: Community
Details
- Additional structures: Garage(s)
- Parcel number: 065682722
Construction
Type & style
- Home type: Townhouse
- Architectural style: Colonial
- Property subtype: Townhouse
Condition
- Year built: 2022
Building
Management
- Pets allowed: No
Community & HOA
HOA
- Amenities included: Parking
Location
- Region: Upper Marlboro
Financial & listing details
- Lease term: Contact For Details
Price history
| Date | Event | Price |
|---|---|---|
| 7/27/2026 | Listed for rent | $3,400$2/sqft |
Source: Bright MLS #MDPG2208378 Report a problem | ||
| 10/19/2022 | Sold | $507,707$288/sqft |
Source: Public Record Report a problem | ||
Neighborhood: Westphalia
Nearby schools
GreatSchools rating
- 2/10Arrowhead Elementary SchoolGrades: PK-5Distance: 0.6 mi
- 4/10Kettering Middle SchoolGrades: 6-8Distance: 3.7 mi
- 3/10Dr. Henry A. Wise Jr. High SchoolGrades: 9-12Distance: 3.6 mi