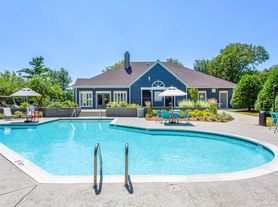
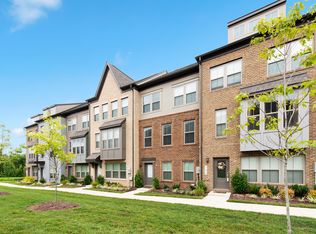
Welcome to Largo, MD. This beautiful 3 bedroom, 2 full bathroom and 2 half bath home is located in the 2020 newly built townhomes in the Capital Court community. Decked out with 1,600 total square feet, new appliances, washer/dryer, hardwood floors, carpet upstairs in the bedrooms, a private deck, and a 2 car garage with a 2 car parking pad is the ideal home for families or working professionals. The open concept of the family room, dining room and kitchen offers the most suitable space for working, relaxing and entertaining. The community offers a community center with amenities, playground, plenty of green space and quick access to I-495 and Rt. 50. The community is only 15 mins from DC, 4 mins from Downtown Largo Station (formerly Largo Town Center Metro Station), and nearby restaurants & shopping at Wood Towne Centre (10 mins) or Ritchie Station (9 mins). Centrally located to Target, Wegman's, Giant, Costco, University of Maryland Medical Center, Bowie State University and more. Schedule your showing today! *Available October 1st
Townhouse for rent
Townhouse
Available now
Cats, dogs OK
Air conditioner, central air, electric
Dryer in unit laundry
2 Attached garage spaces parking
Baseboard, electric
What's special
Plenty of green spacePrivate deckHardwood floorsNew appliances
- 92 days |
- -- |
- -- |
Zillow last checked:
Listing updated:
Travel times

Let’s turn your rent into credit progress
Build credit history with every on-time payment and get credit for the payment you’re already making.
Facts & features
Interior
Bedrooms & bathrooms
- Bedrooms: 3
- Bathrooms: 4
- Full bathrooms: 2
- 1/2 bathrooms: 2
Heating
- Baseboard, Electric
Cooling
- Air Conditioner, Central Air, Electric
Appliances
- Included: Dishwasher, Dryer, Electric Water Heater, Garbage Disposal, Ice Maker, Microwave Oven, Oven/Range - Gas, Refrigerator, Stainless Steel Appliance(s), Washer
- Laundry: Dryer In Unit, In Unit, Washer In Unit
Features
- Ceiling Fan(s), Ceiling Fan(s), Combination Dining/Living, Combination Kitchen/Dining, Kitchen Island, Open Floorplan, Pantry, Pantry, Primary Bath(s), Recessed Lighting, Sound System, Walk-In Closet(s)
- Flooring: Carpet, Hardwood
Interior area
- Total interior livable area: 1,600 sqft
Property
Parking
- Total spaces: 2
- Parking features: Attached, Driveway, Garage, Open
- Has attached garage: Yes
- Has uncovered spaces: Yes
- Details: Contact manager
Features
- Exterior features: Combination Dining/Living, Combination Kitchen/Dining, Lighting, Primary Bath(s)
- Pool features: Contact manager
Details
- Additional structures: Garage(s)
- Parcel number: 135612992
Construction
Type & style
- Home type: Townhouse
- Architectural style: Contemporary
- Property subtype: Townhouse
Materials
- Roof: Composition,Shake Shingle
Condition
- Year built: 2020
Building
Management
- Pets allowed: Yes
Community & HOA
Location
- Region: Upper Marlboro
Financial & listing details
- Lease term: Contact For Details
Price history
| Date | Event | Price |
|---|---|---|
| 8/14/2026 | Listed for rent | $3,750+7.1%$2/sqft |
Source: Bright MLS #MDPG2213796 Report a problem | ||
| 9/19/2023 | Listing removed | -- |
Source: Bright MLS #MDPG2086540 Report a problem | ||
| 8/6/2023 | Listed for rent | $3,500$2/sqft |
Source: Bright MLS #MDPG2086540 Report a problem | ||
| 11/16/2020 | Sold | $416,515$260/sqft |
Source: Public Record Report a problem | ||