Welcome to this beautiful Lennar new construction home located in the highly sought-after 55+ community of Parkland Signature! Location, location, location! Nestled in a peaceful and serene setting, this exceptional residence offers the perfect blend of comfort, convenience, and modern living. Designed with both everyday living and entertaining in mind, this spacious home features an open-concept floor plan filled with natural light, a stunning kitchen with stainless steel appliances, dishwasher, and ample cabinetry, plus a generous living and dining area ideal for gathering with family and friends. Enjoy additional living space in the finished basement and a versatile flex room perfect for a home office, hobby room, fitness area, or guest space. Step outside to the rear deck and relax while taking in the tranquil surroundings of this vibrant active-adult community. Residents enjoy a low-maintenance lifestyle and a welcoming neighborhood atmosphere. Don't miss your opportunity to own in one of the area's most desirable 55+ communities. Schedule your private tour today! Open Houses held weekly.
Sold for $524,990
$524,990
10083 Shenandoah Ln, White Plains, MD 20695
3beds
3,568sqft
Single Family Residence
Built in 2020
6,316 Square Feet Lot
$525,100 Zestimate®
$147/sqft
$4,057 Estimated rent
Home value
$525,100
$499,000 - $551,000
$4,057/mo
Zestimate® history
Owner options
List your home for rent
$4,057/mo
Rent Zestimate®
Find your next renter with Zillow Rental Manager. Plus, with online applications, you can quickly screen prospective tenants – for free.
$4,057/mo
Rent Zestimate®
Refinance and save
$3,637/mo
Est. payment
Refinancing to a lower rate could help reduce your monthly payments and save thousands over the life of the loan.
$3,637/mo
Est. payment
Explore your selling options
Work with a Zillow partner agent
Leverage their expertise and Zillow's premium Showcase listings to get your home seen by more buyers.
Get startedList with your own agent
Get your home in front of millions of buyers by listing it on Zillow.
Learn how to do itSell it yourself
Take full control of how buyers see your home on Zillow by listing For Sale by Owner (FSBO).
List your homeWhat's special
Zillow last checked:
Listing updated:
Listed by:
ArLancia Williams 240-761-4788,
Keller Williams Preferred Properties,
Listing Team: Arlancia Williams
Bought with:
Deborah Radvany, 5013063
EXP Realty, LLC
Source: Bright MLS,MLS#: MDCH2056356
Facts & features
Interior
Bedrooms & bathrooms
- Bedrooms: 3
- Bathrooms: 4
- Full bathrooms: 3
- 1/2 bathrooms: 1
- Main level bathrooms: 3
- Main level bedrooms: 3
Rooms
- Room types: Kitchen, Family Room, Basement, Great Room
Basement
- Level: Lower
Family room
- Level: Main
Great room
- Level: Main
Kitchen
- Level: Main
Heating
- Forced Air, Electric
Cooling
- Central Air, Electric
Appliances
- Included: Microwave, Central Vacuum, Dishwasher, Disposal, Gas Water Heater
- Laundry: Has Laundry
Features
- Flooring: Carpet, Ceramic Tile, Engineered Wood
- Basement: Finished
- Has fireplace: No
Interior area
- Total structure area: 3,568
- Total interior livable area: 3,568 sqft
- Finished area above ground: 2,229
- Finished area below ground: 1,339
Property
Parking
- Total spaces: 2
- Parking features: Garage Faces Front, Attached, Driveway, On Street
- Attached garage spaces: 2
- Has uncovered spaces: Yes
Accessibility
- Accessibility features: None
Features
- Levels: One
- Stories: 1
- Pool features: Community
Lot
- Size: 6,316 Square Feet
Details
- Additional structures: Above Grade, Below Grade
- Parcel number: 0908364207
- Zoning: PUD
- Zoning description: Planned Unit Develpment
- Special conditions: Standard
Construction
Type & style
- Home type: SingleFamily
- Architectural style: Colonial
- Property subtype: Single Family Residence
Materials
- Brick, Aluminum Siding
- Foundation: Brick/Mortar
- Roof: Composition
Condition
- Excellent
- New construction: Yes
- Year built: 2020
- Major remodel year: 2026
Details
- Builder model: Dover Craftsman
- Builder name: LENNAR
Utilities & green energy
- Sewer: Public Sewer
- Water: Public
Community & HOA
Community
- Senior community: Yes
- Subdivision: Saint Charles
HOA
- Has HOA: Yes
- HOA fee: $308 monthly
Location
- Region: White Plains
Financial & listing details
- Price per square foot: $147/sqft
- Tax assessed value: $15,700
- Annual tax amount: $529
- Date on market: 6/17/2026
- Listing agreement: Exclusive Right To Sell
- Listing terms: Cash,Conventional,FHA,VA Loan
- Ownership: Fee Simple
Price history
| Date | Event | Price |
|---|---|---|
| 8/12/2026 | Sold | $524,990$147/sqft |
Source:  Bright MLS #MDCH2056356 Report a problem Bright MLS #MDCH2056356 Report a problem | ||
| 7/15/2026 | Pending sale | $524,990$147/sqft |
Source: Bright MLS #MDCH2056356 Report a problem | ||
| 6/17/2026 | Price change | $524,990-9.1%$147/sqft |
Source: Bright MLS #MDCH2056356 Report a problem | ||
| 5/29/2026 | Listed for sale | $577,290$162/sqft |
Source:  Lennar Homes Report a problem Lennar Homes Report a problem | ||
Public tax history
Tax history is unavailable.
Neighborhood: 20695
Nearby homes
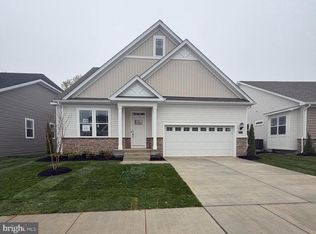
- $621,2904 bd4 ba1.8k sqft10071 Shenandoah Ln, White Plains, MD 20695Pending
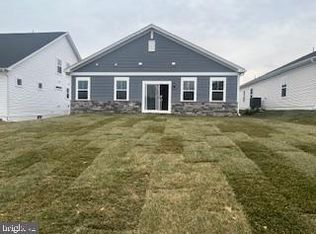
- $541,4903 bd4 ba3.6k sqft10095 Shenandoah Ln, White Plains, MD 20695Pending

- $431,9903 bd2 ba1.5k sqft5373 Canyonlands St, White Plains, MD 20695Sold
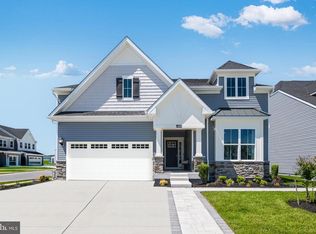
- $575,1903 bd4 ba2.1k sqft10057 Shenandoah Ln, White Plains, MD 20695Sold
- $539,990-- bd4 ba2.6k sqft10563 Blackwater St, White Plains, MD 20695Sold
- $519,9903 bd3 ba2.7k sqft10568 Blackwater St, White Plains, MD 20695Sold
- $542,740-- bd3 ba1.6k sqft10555 Blackwater St, White Plains, MD 20695Sold
- $569,1903 bd4 ba3.1k sqft10044 Shenandoah Ln, White Plains, MD 20695Sold
Nearby schools
GreatSchools rating
- 7/10Mary Matula Elementary SchoolGrades: PK-5Distance: 0.8 mi
- 4/10Milton M. Somers Middle SchoolGrades: 6-8Distance: 2.6 mi
- 6/10La Plata High SchoolGrades: 9-12Distance: 0.6 mi
Schools provided by the listing agent
- District: Charles County Public Schools
Source: Bright MLS. This data may not be complete. We recommend contacting the local school district to confirm school assignments for this home.
Get a cash offer in 3 minutes
Find out how much your home could sell for in as little as 3 minutes with a no-obligation cash offer.
Estimated market value
$525,100
Get a cash offer in 3 minutes
Find out how much your home could sell for in as little as 3 minutes with a no-obligation cash offer.
Estimated market value
$525,100
- Maryland
- Charles County
- White Plains
- 20695
- 10083 Shenandoah Ln
Nearby cities
Nearby zip codes
Other White Plains Topics
