May Delivery! The Clearwater with a beautiful Morning-room! Come view your new home! 4 bed 3.5 Bath. Enjoy Summer at the Pool here in the Parklands 55+ community.
Pending
Price increase: $21.3K (7/31)
$621,290
10071 Shenandoah Ln, White Plains, MD 20695
4beds
1,821sqft
:
Get pre-qualified$4,435/mo
Single Family Residence
Built in 2026
1 Square Feet Lot
$-- Zestimate®
$341/sqft
$308/mo HOA
What's special
Beautiful morning-room
- 123 days |
- 54 |
- 4 |
Zillow last checked:
Listing updated:
Listed by:
Mrs. Terri E Hill 410-200-0626,
Builder Solutions Realty 410-979-7740
Source: Bright MLS,MLS#: MDCH2053060
Facts & features
Interior
Bedrooms & bathrooms
- Bedrooms: 4
- Bathrooms: 4
- Full bathrooms: 3
- 1/2 bathrooms: 1
- Main level bathrooms: 2
- Main level bedrooms: 1
Rooms
- Room types: Bedroom 2, Bedroom 3, Kitchen, Family Room, Den, Basement, Breakfast Room, Bedroom 1, Loft, Recreation Room, Bathroom 2
Bedroom 1
- Level: Main
- Area: 210 Square Feet
- Dimensions: 14 X 15
Bedroom 2
- Level: Main
- Area: 132 Square Feet
- Dimensions: 12 X 11
Bedroom 2
- Level: Upper
Bedroom 3
- Level: Main
- Area: 121 Square Feet
- Dimensions: 11 X 11
Bedroom 3
- Level: Upper
Bathroom 2
- Level: Upper
Basement
- Level: Lower
Breakfast room
- Level: Main
- Area: 140 Square Feet
- Dimensions: 14 X 10
Den
- Level: Lower
- Area: 280 Square Feet
- Dimensions: 20 X 14
Family room
- Level: Main
- Area: 272 Square Feet
- Dimensions: 17 X 16
Kitchen
- Level: Main
- Area: 182 Square Feet
- Dimensions: 14 X 13
Loft
- Level: Upper
Recreation room
- Level: Lower
- Area: 391 Square Feet
- Dimensions: 17 X 23
Heating
- Forced Air, Natural Gas
Cooling
- Central Air, Electric
Appliances
- Included: Gas Water Heater
Features
- Has basement: No
- Has fireplace: No
Interior area
- Total structure area: 1,821
- Total interior livable area: 1,821 sqft
- Finished area above ground: 1,821
Property
Parking
- Total spaces: 2
- Parking features: Built In, Attached
- Attached garage spaces: 2
Accessibility
- Accessibility features: None
Features
- Levels: Two
- Stories: 2
- Pool features: Community
Lot
- Size: 1 Square Feet
Details
- Additional structures: Above Grade
- Parcel number: 0908364191
- Zoning: RESIDENTIAL
- Special conditions: Standard
Construction
Type & style
- Home type: SingleFamily
- Architectural style: Traditional
- Property subtype: Single Family Residence
Materials
- Vinyl Siding, Stone
- Foundation: Slab
Condition
- Excellent
- New construction: Yes
- Year built: 2026
Details
- Builder model: Clearwater
- Builder name: Lennar
Utilities & green energy
- Sewer: Public Sewer
- Water: Public
Community & HOA
Community
- Senior community: Yes
- Subdivision: None Available
HOA
- Has HOA: Yes
- HOA fee: $308 monthly
Location
- Region: White Plains
Financial & listing details
- Price per square foot: $341/sqft
- Annual tax amount: $1
- Date on market: 4/3/2026
- Listing agreement: Exclusive Right To Sell
- Listing terms: Conventional,FHA,VA Loan,Cash
- Ownership: Fee Simple
Estimated market value
Not available
Estimated sales range
Not available
Not available
Price history
| Date | Event | Price |
|---|---|---|
| 7/31/2026 | Pending sale | $621,290+3.6%$341/sqft |
Source:  Bright MLS #MDCH2053060 Report a problem Bright MLS #MDCH2053060 Report a problem | ||
| 6/9/2026 | Price change | $599,990-3.4%$329/sqft |
Source:  Lennar Homes Report a problem Lennar Homes Report a problem | ||
| 2/13/2026 | Listed for sale | $621,290$341/sqft |
Source: Lennar Homes Report a problem | ||
Public tax history
Tax history is unavailable.
Monthly payment
Est. payment
Payment breakdown
Explore the cost of this home by adjusting the details. Changes won't be saved.Climate risks
Neighborhood: 20695
Nearby schools
GreatSchools rating
- 7/10Mary Matula Elementary SchoolGrades: PK-5Distance: 0.8 mi
- 4/10Milton M. Somers Middle SchoolGrades: 6-8Distance: 2.6 mi
- 6/10La Plata High SchoolGrades: 9-12Distance: 0.7 mi
Schools provided by the listing agent
- District: Charles County Public Schools
Source: Bright MLS. This data may not be complete. We recommend contacting the local school district to confirm school assignments for this home.
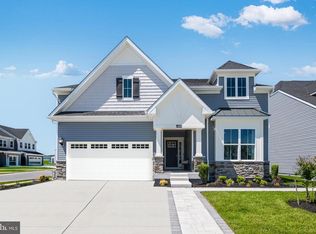
- $575,1903 bd4 ba2.1k sqft10057 Shenandoah Ln, White Plains, MD 20695Sold
- $524,9903 bd4 ba3.5k sqft10083 Shenandoah Ln, White Plains, MD 20695Pending

- $569,1903 bd4 ba3.1k sqft10044 Shenandoah Ln, White Plains, MD 20695Sold
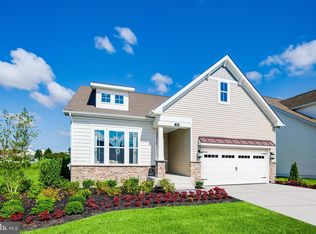
- $563,9903 bd3 ba3.1k sqft10103 Shenandoah Ln, White Plains, MD 20695Sold
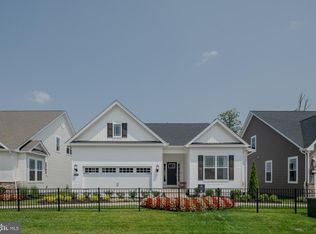
- $538,790-- bd3 ba2.6k sqft10551 Blackwater St, White Plains, MD 20695Sold
- $542,740-- bd3 ba1.6k sqft10555 Blackwater St, White Plains, MD 20695Sold
- $541,4903 bd4 ba3.6k sqft10095 Shenandoah Ln, White Plains, MD 20695Pending
- $518,8903 bd3 ba2.3k sqft10559 Blackwater St, White Plains, MD 20695Sold
A local agent can set up tours, give advice and negotiate with sellers.
Similar homes
- $660,0003 bd2 ba1.9k sqft9347 Stonestreet Rd, La Plata, MD 20646For Sale

 MLS ID #MDCH2057918, Dennis Burks, CENTURY 21 New Millennium. Bright MLS
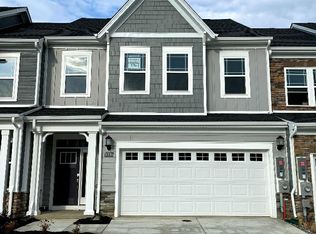
 - $456,9904 bd4 ba2.3k sqft10584 Great Basin Pl, White Plains, MD 20695New Construction
 MLS ID #MDCH2052846, Sharon L. Brown, Expect Results Realty. Bright MLS
 - $469,9994 bd3 ba2.1k sqft11094 Commanders Ln, White Plains, MD 20695For Sale
 MLS ID #MDCH2052590, Cynthia Branch, RE/MAX United Real Estate. Bright MLS
 - $589,9004 bd4 ba2.4k sqft14 Candleberry Dr, La Plata, MD 20646For Sale
 MLS ID #MDCH2056432, Boyd Grainger, Pearson Smith Realty, LLC. Bright MLS
 - $624,9004 bd4 ba2.3k sqft9 Candleberry Dr, La Plata, MD 20646New ConstructionMLS ID #MDCH2053348, Mark Posey, Greenmark Real Estate. Bright MLS
- $485,0004 bd4 ba1.9k sqft3124 Alfalfa Cir, La Plata, MD 20646New ConstructionMLS ID #MDCH2056772, Layci Marshall, Jim Hall Real Estate. Bright MLS
- $449,9903 bd2 ba1.5k sqft10333 Yosemite St, White Plains, MD 20695New ConstructionMLS ID #MDCH2056016, Mrs. Terri E Hill, Builder Solutions Realty. Bright MLS
- $429,8903 bd4 ba2.1k sqft10507 Cobbler Pl, White Plains, MD 20695New ConstructionMLS ID #MDCH2057052, Tracy Goins, Keller Williams Preferred Properties. Bright MLS
- $399,9903 bd3 ba1.9k sqft10588 Great Basin Pl, White Plains, MD 20695New ConstructionMLS ID #MDCH2052868, Sharon L. Brown, Expect Results Realty. Bright MLS
- $349,9902 bd4 ba1.8k sqft5525 Aberdeen Pl, White Plains, MD 20695New ConstructionBright MLS
- $374,9902 bd2 ba1.3k sqft10587 Great Basin Pl, White Plains, MD 20695New ConstructionMLS ID #MDCH2055998, Mrs. Terri E Hill, Builder Solutions Realty. Bright MLS
- $359,9902 bd4 ba1.8k sqft5505 Aberdeen Pl, White Plains, MD 20695New ConstructionBright MLS
- $560,0003 bd3 ba2.6k sqft9831 Rhine Ct, Waldorf, MD 20603For SaleMLS ID #MDCH2057400, Samuel Cooper, Coachmen Properties, LLC. Bright MLS
- $559,9904 bd3 ba2.5k sqft513 Twisted Twig Ln, La Plata, MD 20646New ConstructionMLS ID #MDCH2056128, Justin K Wood, D.R. Horton Realty of Virginia, LLC. Bright MLS
- $617,5004 bd4 ba2.7k sqft17305 Summerwood Ln, Accokeek, MD 20607For SaleMLS ID #MDPG2207708, Samer Makhlouf, Apex Home Realty. Bright MLS
- $390,0002 bd2 ba1.3k sqft10722 Great Lakes Pl, White Plains, MD 20695For SaleMLS ID #MDCH2057088, Erika Williams, Keller Williams Preferred Properties. Bright MLS
- $432,6903 bd4 ba2.1k sqft10527 Cobbler Pl, White Plains, MD 20695New ConstructionMLS ID #MDCH2055506, Jeremiah Abu-Bakr, Own Real Estate. Bright MLS
- $549,9003 bd2 ba1.3k sqft9977 Trinity Church Rd, Charlotte Hall, MD 20622New ConstructionMLS ID #MDCH2055922, Kathy McClary, Berkshire Hathaway HomeServices PenFed Realty. Bright MLS
- $450,0003 bd4 ba2.5k sqft4118 Hatley Pl, White Plains, MD 20695For SaleMLS ID #MDCH2056740, Raynard Martin, Samson Properties. Bright MLS
- $485,0004 bd4 ba2.4k sqft3116 Alfalfa Cir, La Plata, MD 20646New ConstructionMLS ID #MDCH2056552, Chris Coughlan, RE/MAX One. Bright MLS
