Welcome to 10084 Forrest Patch Dr., a stunning 3 bed, 3 full bath townhome nestled in the highly sought-after age-restricted, gated community of Atlee Station Village. Boasting an open floor plan, large 2 car garage, this home features spacious bedrooms and luxurious LVP flooring throughout the first floor, complemented by elegant plantation shutters.
The dining room exudes elegance with its coffered ceiling and seamless connection to the butler’s pantry. The kitchen is a chef’s dream, equipped with granite countertops, soft-close cabinets, stainless steel appliances, a tile backsplash, and a large walk-in pantry. The adjoining butler’s pantry boasts a built-in wine rack, perfect for entertaining guests.
As you walk past the dining room, you're greeted by a cozy family room adorned with a gas fireplace, perfect for relaxing evenings. The adjoining dining area provides ample space for entertaining, white seamlessly opening to the kitchen, creating a seamless flow for gatherings and everyday living.
The primary bedroom retreat offers ample space with his and her walk-in closets, a linen closet, and an en-suite bathroom featuring a dual sink vanity and walk-in shower. Step outside to discover one of the neighborhood’s best backyards, complete with a large stamped patio, retractable awning, and full fencing for added privacy.
Upstairs, a versatile loft provides the ideal space for a home office, while a generously sized bedroom with an en-suite bathroom awaits. Additionally, the second floor offers 624 sqft of unfinished space, providing endless possibilities for customization.
Atlee Station Village offers maintenance-free living with its clubhouse, in-ground pool, pond, and sidewalks perfect for leisurely strolls. Conveniently located near grocery stores, restaurants, shopping destinations, and major highways, this home offers the epitome of comfort, convenience, and luxury living.
Don’t miss your chance to make this exquisite property your own—schedule a viewing today!
Sold for $590,000
$590,000
10084 Forrest Patch Dr, Mechanicsville, VA 23116
3beds
2,892sqft
Townhouse, Single Family Residence
Built in 2016
5,662 Square Feet Lot
$624,000 Zestimate®
$204/sqft
$3,089 Estimated rent
Home value
$624,000
$593,000 - $655,000
$3,089/mo
Zestimate® history
Owner options
List your home for rent
$3,089/mo
Rent Zestimate®
Find your next renter with Zillow Rental Manager. Plus, with online applications, you can quickly screen prospective tenants – for free.
$3,089/mo
Rent Zestimate®
Refinance and save
$3,853/mo
Est. payment
Refinancing to a lower rate could help reduce your monthly payments and save thousands over the life of the loan.
$3,853/mo
Est. payment
Explore your selling options
Work with a Zillow partner agent
Leverage their expertise and Zillow's premium Showcase listings to get your home seen by more buyers.
Get startedList with your own agent
Get your home in front of millions of buyers by listing it on Zillow.
Learn how to do itSell it yourself
Take full control of how buyers see your home on Zillow by listing For Sale by Owner (FSBO).
List your homeWhat's special
Gas fireplaceCozy family roomFull fencingLuxury livingMaintenance - free livingVersatile loftOpen floor plan
Zillow last checked:
Listing updated:
Listed by:
Skyler Allen 804-432-4135,
Hometown Realty
Bought with:
Rick Perkins, 0225221633
EXP Realty LLC
Source: CVRMLS,MLS#: 2406752 Originating MLS: Central Virginia Regional MLS
Originating MLS: Central Virginia Regional MLSFacts & features
Interior
Bedrooms & bathrooms
- Bedrooms: 3
- Bathrooms: 3
- Full bathrooms: 3
Primary bedroom
- Level: First
- Dimensions: 0 x 0
Bedroom 2
- Level: First
- Dimensions: 0 x 0
Bedroom 3
- Level: Second
- Dimensions: 0 x 0
Additional room
- Level: Second
- Dimensions: 0 x 0
Dining room
- Level: First
- Dimensions: 0 x 0
Family room
- Level: First
- Dimensions: 0 x 0
Foyer
- Level: First
- Dimensions: 0 x 0
Other
- Description: Tub & Shower
- Level: First
Other
- Description: Shower
- Level: Second
Kitchen
- Level: First
- Dimensions: 0 x 0
Laundry
- Level: First
- Dimensions: 0 x 0
Sitting room
- Level: First
- Dimensions: 0 x 0
Heating
- Heat Pump, Natural Gas
Cooling
- Central Air
Appliances
- Included: Dryer, Dishwasher, Electric Cooking, Disposal, Gas Water Heater, Refrigerator, Stove, Washer
- Laundry: Washer Hookup, Dryer Hookup
Features
- Wet Bar, Bedroom on Main Level, Butler's Pantry, Tray Ceiling(s), Ceiling Fan(s), Separate/Formal Dining Room, Double Vanity, Eat-in Kitchen, French Door(s)/Atrium Door(s), Fireplace, Granite Counters, High Ceilings, Kitchen Island, Main Level Primary, Pantry, Cable TV, Walk-In Closet(s)
- Flooring: Partially Carpeted, Vinyl
- Doors: French Doors
- Has basement: No
- Attic: Walk-In
- Number of fireplaces: 1
- Fireplace features: Gas
Interior area
- Total interior livable area: 2,892 sqft
- Finished area above ground: 2,892
Property
Parking
- Total spaces: 2
- Parking features: Attached, Direct Access, Driveway, Garage, Oversized, Paved, Parking Lot
- Attached garage spaces: 2
- Has uncovered spaces: Yes
Features
- Levels: One and One Half
- Stories: 1.5
- Patio & porch: Patio
- Exterior features: Awning(s), Sprinkler/Irrigation, Paved Driveway
- Pool features: In Ground, Pool, Community
- Fencing: Back Yard
- Waterfront features: Pond
Lot
- Size: 5,662 Square Feet
- Features: Level
- Topography: Level
Details
- Parcel number: 7797416733
- Zoning description: RS
Construction
Type & style
- Home type: Townhouse
- Architectural style: Patio Home,Row House,Two Story
- Property subtype: Townhouse, Single Family Residence
- Attached to another structure: Yes
Materials
- Brick, Drywall
- Roof: Composition
Condition
- Resale
- New construction: No
- Year built: 2016
Utilities & green energy
- Sewer: Public Sewer
- Water: Public
Community & HOA
Community
- Features: Common Grounds/Area, Clubhouse, Fitness, Gated, Home Owners Association, Lake, Maintained Community, Pond, Pool
- Security: Gated Community, Smoke Detector(s)
- Subdivision: Atlee Station Village
HOA
- Has HOA: Yes
- Amenities included: Landscaping
- Services included: Association Management, Clubhouse, Common Areas, Maintenance Grounds, Maintenance Structure, Pool(s), Recreation Facilities, Road Maintenance, Security
- HOA fee: $330 monthly
Location
- Region: Mechanicsville
Financial & listing details
- Price per square foot: $204/sqft
- Tax assessed value: $504,600
- Annual tax amount: $3,885
- Date on market: 1/13/2026
- Ownership: Individuals
- Ownership type: Sole Proprietor
Price history
| Date | Event | Price |
|---|---|---|
| 5/29/2024 | Sold | $590,000-1.7%$204/sqft |
Source:  CVRMLS #2406752 Report a problem CVRMLS #2406752 Report a problem | ||
| 3/28/2024 | Pending sale | $600,000$207/sqft |
Source: CVRMLS #2406752 Report a problem | ||
| 3/20/2024 | Listed for sale | $600,000+50.4%$207/sqft |
Source: CVRMLS #2406752 Report a problem | ||
| 8/31/2016 | Sold | $399,000$138/sqft |
Source: Public Record Report a problem | ||
Public tax history
| Year | Property taxes | Tax assessment |
|---|---|---|
| 2025 | $4,605 +12.7% | $568,500 +12.7% |
| 2024 | $4,087 | $504,600 |
| 2023 | $4,087 +7.6% | $504,600 +7.6% |
| 2022 | $3,798 | $468,900 -1.5% |
| 2021 | -- | $476,200 +7.5% |
| 2020 | $3,587 +22.4% | $442,800 +8.3% |
| 2019 | $2,930 | $408,700 +13% |
| 2018 | $2,930 | $361,700 |
| 2017 | $2,930 +456.5% | $361,700 +456.5% |
| 2016 | $527 | $65,000 |
| 2015 | $527 +18.2% | $65,000 +18.2% |
| 2014 | $446 | $55,000 |
| 2013 | $446 | -- |
| 2012 | $446 -8.3% | -- |
| 2011 | $486 | -- |
| 2010 | $486 | -- |
| 2009 | $486 | -- |
| 2008 | $486 | -- |
| 2007 | $486 | -- |
Find assessor info on the county website
Neighborhood: 23116
Nearby homes
- $573,7003 bd3 ba2.6k sqft10088 Forrest Patch Dr, Mechanicsville, VA 23116Off Market

- $719,6003 bd3 ba3.8k sqft10080 Forrest Patch Dr, Mechanicsville, VA 23116Off Market
- $602,0003 bd3 ba2.9k sqft10076 Forrest Patch Dr, Mechanicsville, VA 23116Sold
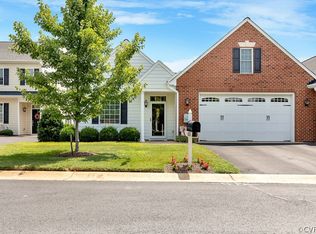
- $713,0003 bd2 ba3.2k sqft10092 Forrest Patch Dr, Mechanicsville, VA 23116Off Market
- $633,2003 bd2 ba2.7k sqft9424 Berry Patch Ln, Mechanicsville, VA 23116Off Market
- $595,0004 bd3 ba3.1k sqft9428 Berry Patch Ln, Mechanicsville, VA 23116Sold
- $641,5003 bd3 ba3k sqft10072 Forrest Patch Dr, Mechanicsville, VA 23116Off Market
- $633,8003 bd3 ba2.8k sqft9420 Berry Patch Ln, Mechanicsville, VA 23116Off Market
Nearby schools
GreatSchools rating
- 9/10Cool Spring Elementary SchoolGrades: PK-5Distance: 0.8 mi
- 10/10Chickahominy Middle SchoolGrades: 6-8Distance: 1 mi
- 7/10Atlee High SchoolGrades: 9-12Distance: 1.1 mi
Schools provided by the listing agent
- Elementary: Cool Spring
- Middle: Chickahominy
- High: Atlee
Source: CVRMLS. This data may not be complete. We recommend contacting the local school district to confirm school assignments for this home.
Get a cash offer in 3 minutes
Find out how much your home could sell for in as little as 3 minutes with a no-obligation cash offer.
Estimated market value
$624,000
Get a cash offer in 3 minutes
Find out how much your home could sell for in as little as 3 minutes with a no-obligation cash offer.
Estimated market value
$624,000
- Virginia
- Hanover County
- Mechanicsville
- 23116
- 10084 Forrest Patch Dr
Nearby cities
Nearby zip codes
Other Mechanicsville Topics
