Skip main navigation
Closed
  • $1,287,000

    10086 KOSTER Street, Jacksonville, FL 32256

    4beds
    4,016sqft
    Single Family Residence
    Built in 2023
    0.27 Acres Lot
    $1,322,700 Zestimate®
    $320/sqft
    $6,790 Estimated rent

    Home value

    $1,322,700

    $1.26M - $1.39M

    $6,790/mo

    Zestimate® history
    Loading
    Loading...

    Owner options

    List your home for rent

    $6,790/mo

    Rent Zestimate®

    Find your next renter with Zillow Rental Manager. Plus, with online applications, you can quickly screen prospective tenants – for free.

    Learn more

    $6,790/mo

    Rent Zestimate®

    Refinance and save

    $9,186/mo

    Est. payment

    Refinancing to a lower rate could help reduce your monthly payments and save thousands over the life of the loan.

    See today's rates

    $9,186/mo

    Est. payment

    Explore your selling options

    Work with a Zillow partner agent

    Leverage their expertise and Zillow's premium Showcase listings to get your home seen by more buyers.

    Get started

    List with your own agent

    Get your home in front of millions of buyers by listing it on Zillow.

    Learn how to do it

    Sell it yourself

    Take full control of how buyers see your home on Zillow by listing For Sale by Owner (FSBO).

    List your home

    What's special

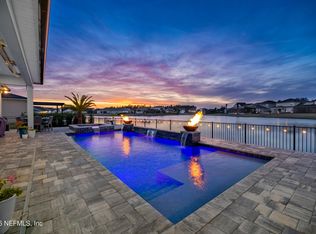
    Heated salt poolBuilt-in pantrySummer kitchenMulti-generational delmonico floor planOpen conceptFenced backyardIn-ground spa
    Perfection such as this presents a rare opportunity behind the gates of the sought-after Edison community of eTown. Beautifully upgraded w/high-end appointments, this multi-generational Delmonico floor plan built by Toll Brothers allows for optimal functionality w/a spacious open layout, both the primary & guest suites downstairs, & large bedrooms throughout (each with its own bathroom & built-in closet)! The upgrades & improvements are endless w/engineered hardwood floors, soaring ceilings, plantation shutters, Sonos speaker system, & a climate-controlled garage bay. The chef's kitchen features a massive quartz island, 6-burner gas cooktop, double hybrid oven, soft-close cabinets, under-cabinet lights, & built-in pantry. Step out to a heated salt pool, in-ground spa, summer kitchen, retractable screens (w/insulation option), & pond views. eTown is centrally located near I-295 & includes resort-style amenities with its pool, fitness center, parks, & exciting new Surf Park coming soon! FEATURES/IMPROVEMENTS: MAIN: Open Concept Multi-Generational Split Bedrooms Engineered Hardwood Floors Soaring Ceilings Installed Sonos Speaker System Upgraded Light Fixtures Plantation Shutters Gas Fireplace w/Designer Mantle KITCHEN: Massive Island w/Storage Quartz Counters 6-Burner Gas Cooktop Double Hybrid Oven Soft-Close Cabinets Under-Cabinet Lighting Stainless Steel Appliances Built-In Pantry PRIMARY BEDROOM Downstairs Location High Ceilings Large Built-In Closet Double Vanity Super Shower Standalone Tub Pond View SECONDARY BEDROOMS Large Sizes Guest Suite downstairs All have walk-in closets w/built-ins All have own full bathroom EXTERIOR Heated, Salt Pool In-ground Spa Summer Kitchen Double Retractable Screens (w/insultating feature) Fenced Backyard Pond View OTHER EV Charging Station Epoxy Floors Overhead Storage Water Softener System Climate Controlled (single) eTown Amenities

    Zillow last checked:

    Listing updated:

    Listed by:

    BRADYN HAMMOND 904-667-8544,

    COLDWELL BANKER VANGUARD REALTY 904-269-7117,

    NANCY ANN HAMMOND 816-820-6103

    Bought with:

    RUCHI GUPTA, 3568937

    V RENTALS LLC

    Source: realMLS,MLS#: 2148327MLS Logo

    Facts & features

    Interior

    Bedrooms & bathrooms
    • Bedrooms: 4
    • Bathrooms: 5
    • Full bathrooms: 4
    • 1/2 bathrooms: 1
    Heating
    • Central, Electric
    Cooling
    • Central Air, Electric
    Appliances
    • Included: Dishwasher, Disposal, Dryer, Freezer, Gas Cooktop, Gas Range, Gas Water Heater, Ice Maker, Microwave, Refrigerator, Tankless Water Heater, Washer, Water Softener Owned
    • Laundry: Electric Dryer Hookup, In Unit, Lower Level, Washer Hookup
    Features
    • Breakfast Bar, Built-in Features, Ceiling Fan(s), Eat-in Kitchen, Entrance Foyer, Guest Suite, In-Law Floorplan, Kitchen Island, Open Floorplan, Pantry, Primary Bathroom -Tub with Separate Shower, Master Downstairs, Split Bedrooms, Walk-In Closet(s)
    • Flooring: Carpet, Tile, Wood
    • Number of fireplaces: 1
    • Fireplace features: Gas
    Interior area
    • Total interior livable area: 4,016 sqft

    Property

    Parking
    • Total spaces: 3
    • Parking features: Attached, Garage, Garage Door Opener
    • Attached garage spaces: 3
    Features
    • Levels: Two
    • Stories: 2
    • Patio & porch: Covered, Front Porch, Patio, Porch, Rear Porch, Screened
    • Exterior features: Outdoor Kitchen
    • Pool features: In Ground, Electric Heat, Heated, Salt Water, Waterfall
    • Has spa: Yes
    • Spa features: Private
    • Fencing: Fenced,Back Yard,Wrought Iron
    • Has view: Yes
    • View description: Lake, Pond, Pool, Water
    • Has water view: Yes
    • Water view: Lake,Pond,Water
    • Waterfront features: Lagoon, Lake Front, Pond
    Lot
    • Size: 0.27 Acres
    • Features: Dead End Street, Sprinklers In Front, Sprinklers In Rear
    Details
    • Additional structures: Outdoor Kitchen
    • Parcel number: 1677630915
    • Zoning description: Residential

    Construction

    Type & style
    • Home type: SingleFamily
    • Architectural style: Contemporary,Multi Generational
    • Property subtype: Single Family Residence
    Materials
    • Fiber Cement, Frame
    • Roof: Shingle
    Condition
    • Updated/Remodeled
    • New construction: No
    • Year built: 2023

    Utilities & green energy

    • Sewer: Public Sewer
    • Water: Public
    • Utilities for property: Cable Available, Electricity Connected, Natural Gas Connected, Sewer Connected

    Community & HOA

    Community
    • Security: Security Gate, Smoke Detector(s)
    • Subdivision: Edison
    HOA
    • Has HOA: Yes
    • Amenities included: Pool, Barbecue, Clubhouse, Dog Park, Fitness Center, Gated, Jogging Path, Park, Playground
    • HOA fee: $357 quarterly
    Location
    • Region: Jacksonville

    Financial & listing details

    • Price per square foot: $320/sqft
    • Tax assessed value: $888,147
    • Annual tax amount: $16,671
    • Date on market: 6/5/2026
    • Listing terms: Cash,Conventional,FHA,VA Loan
    • Road surface type: Asphalt

    Price history

    DateEventPrice
    7/17/2026Sold$1,287,000-4.7%$320/sqft
    Source: realMLS #2148327 Report a problem
    6/24/2026Pending sale$1,350,000$336/sqft
    Source: realMLS #2148327 Report a problem
    6/5/2026Listed for sale$1,350,000+5.1%$336/sqft
    Source: realMLS #2148327 Report a problem
    9/27/2023Sold$1,284,023+0.4%$320/sqft
    Source: realMLS #1167785 Report a problem
    5/7/2022Pending sale$1,278,463$318/sqft
    Source: realMLS #1167785 Report a problem

    Public tax history

    YearProperty taxesTax assessment
    2024$16,956 +419.5%$888,147 +788.1%
    2023$3,264 +5.9%$100,000
    2022$3,081 $100,000
    Find assessor info on the county website

    Neighborhood: 32256

    Nearby schools

    GreatSchools rating
    Schools provided by the listing agent
    • Elementary: Mandarin Oaks
    • Middle: Twin Lakes Academy
    • High: Atlantic Coast

    Source: realMLS. This data may not be complete. We recommend contacting the local school district to confirm school assignments for this home.

    Get a cash offer in 3 minutes
    Find out how much your home could sell for in as little as 3 minutes with a no-obligation cash offer.
    Estimated market value
    $1,322,700
    Get a cash offer in 3 minutes
    Find out how much your home could sell for in as little as 3 minutes with a no-obligation cash offer.
    Estimated market value
    $1,322,700