Skip main navigation
Sold for $1,330,000
  • $1,330,000

    10087 McCarty Crest Ct, Fairfax, VA 22030

    4beds
    3,198sqft
    Single Family Residence
    Built in 1999
    7,020 Square Feet Lot
    $1,393,900 Zestimate®
    $416/sqft
    $5,381 Estimated rent

    Home value

    $1,393,900

    $1.32M - $1.46M

    $5,381/mo

    Zestimate® history
    Loading
    Loading...

    Owner options

    List your home for rent

    $5,381/mo

    Rent Zestimate®

    Find your next renter with Zillow Rental Manager. Plus, with online applications, you can quickly screen prospective tenants – for free.

    Learn more

    $5,381/mo

    Rent Zestimate®

    Refinance and save

    $8,487/mo

    Est. payment

    Refinancing to a lower rate could help reduce your monthly payments and save thousands over the life of the loan.

    See today's rates

    $8,487/mo

    Est. payment

    Explore your selling options

    Work with a Zillow partner agent

    Leverage their expertise and Zillow's premium Showcase listings to get your home seen by more buyers.

    Get started

    List with your own agent

    Get your home in front of millions of buyers by listing it on Zillow.

    Learn how to do it

    Sell it yourself

    Take full control of how buyers see your home on Zillow by listing For Sale by Owner (FSBO).

    List your home

    What's special

    Private officeDouble - sided fireplacePrivate water closetPicturesque private backyardLarge bathroomPeaceful backyardOld fairfax city
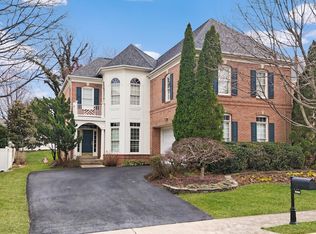
    Impeccable elegance awaits you! A stunning all-brick home nestled in the prestigious Farrcroft community 4-bedroom, 4.5-bathroom. Upon entering, you'll be greeted by a soaring 2 story ceiling, Step inside and be captivated by a spacious family room with a wall of windows that overlooks the picturesque private backyard. Wisteria hangs from the arbor in this peaceful backyard making home a place of relaxation and enjoyment of beauty. The family room seamlessly flows into an expansive elegant gourmet kitchen, creating a perfect space for relaxation, entertaining, and culinary enthusiasts. A double-sided fireplace connects the family room to a private office, creating an inviting ambiance. The main level also boasts a versatile room, ideal for a second office, library, or piano room. The dining room calls for cozy dinner parties. The kitchen features a large island, double oven, new Quartz countertops, new backsplash, and a work area complemented by recessed lighting. Additionally, a mudroom/laundry area provides convenient access to the garage. Upper level, the primary bedroom exudes luxury with brand-new hardwood floors, a large bathroom featuring a frameless shower, and a private water closet. The secondary bedroom offers an en suite, while the third and fourth bedrooms share a Jack-and-Jill bathroom. Hardwood floors on most of the two levels. The expansive basement is partly finished, with a full bathroom, new LVP, and over 600 square feet of storage space, offering versatility and functionality. Roof 2022, 2-zone HVAC, central vacuum & more. The Farrcroft community provides access to a swimming pool, tot lots, and walking trails, while the nearby Old Fairfax City offers charming coffee shops and restaurants, all within a very short distance. A shopping center, Trader Joe's, GMU, and commuter bus stop is also conveniently located minutes away. Easy access to major transportation routes, including 66 and 495.

    Zillow last checked:

    Listing updated:

    Listed by:

    Fariba Ferdowsi 703-581-2700,

    Compass

    Bought with:

    Tami Rekas, 0225234508

    Pearson Smith Realty, LLC

    Source: Bright MLS,MLS#: VAFC2004192MLS Logo

    Facts & features

    Interior

    Bedrooms & bathrooms
    • Bedrooms: 4
    • Bathrooms: 5
    • Full bathrooms: 4
    • 1/2 bathrooms: 1
    • Main level bathrooms: 1
    Rooms
    • Room types: Living Room, Dining Room, Primary Bedroom, Bedroom 2, Bedroom 3, Bedroom 4, Kitchen, Family Room, Foyer, Breakfast Room, Study, Laundry, Recreation Room, Storage Room, Bathroom 1, Bathroom 2, Bathroom 3, Full Bath, Half Bath
    Basement
    • Area: 0
    Heating
    • Forced Air, Natural Gas
    Cooling
    • Central Air, Electric
    Appliances
    • Included: Central Vacuum, Dryer, Washer, Cooktop, Dishwasher, Disposal, Refrigerator, Ice Maker, Oven, Gas Water Heater
    • Laundry: Main Level, Laundry Room
    Features
    • Family Room Off Kitchen, Kitchen Island, Dining Area, Built-in Features, Chair Railings, Upgraded Countertops, Crown Molding, Primary Bath(s), Floor Plan - Traditional, 2 Story Ceilings, 9'+ Ceilings
    • Flooring: Ceramic Tile, Hardwood, Carpet, Wood
    • Windows: Double Pane Windows
    • Basement: Partially Finished,Windows,Interior Entry
    • Number of fireplaces: 1
    • Fireplace features: Gas/Propane
    Interior area
    • Total structure area: 3,198
    • Total interior livable area: 3,198 sqft
    • Finished area above ground: 3,198
    • Finished area below ground: 0

    Property

    Parking
    • Total spaces: 2
    • Parking features: Garage Door Opener, Attached
    • Attached garage spaces: 2
    Accessibility
    • Accessibility features: None
    Features
    • Levels: Three
    • Stories: 3
    • Patio & porch: Patio
    • Pool features: Community
    • Fencing: Partial
    • Has view: Yes
    • View description: Garden
    Lot
    • Size: 7,020 Square Feet
    Details
    • Additional structures: Above Grade, Below Grade
    • Parcel number: 57 4 02 01 009
    • Zoning: PD-M
    • Special conditions: Standard

    Construction

    Type & style
    • Home type: SingleFamily
    • Architectural style: Colonial
    • Property subtype: Single Family Residence
    Materials
    • Brick
    • Foundation: Brick/Mortar
    • Roof: Shingle
    Condition
    • Very Good
    • New construction: No
    • Year built: 1999

    Utilities & green energy

    • Sewer: Public Sewer
    • Water: Public
    • Utilities for property: Cable Available, Natural Gas Available, Electricity Available, Sewer Available

    Community & HOA

    Community
    • Subdivision: Farrcroft
    HOA
    • Has HOA: Yes
    • Amenities included: Pool, Common Grounds, Jogging Path, Community Center, Tot Lots/Playground
    • Services included: Pool(s), Road Maintenance, Snow Removal
    • HOA fee: $275 monthly
    • HOA name: FARRCROFT HOA
    Location
    • Region: Fairfax

    Financial & listing details

    • Price per square foot: $416/sqft
    • Tax assessed value: $1,029,200
    • Annual tax amount: $10,549
    • Date on market: 4/18/2024
    • Listing agreement: Exclusive Right To Sell
    • Ownership: Fee Simple

    Price history

    DateEventPrice
    5/6/2024Sold$1,330,000+6.4%$416/sqft
    Source: Bright MLS #VAFC2004192 Report a problem
    4/22/2024Pending sale$1,250,000$391/sqft
    Source: Bright MLS #VAFC2004192 Report a problem
    4/18/2024Listed for sale$1,250,000+53%$391/sqft
    Source: Bright MLS #VAFC2004192 Report a problem
    8/18/2017Sold$816,950-2.2%$255/sqft
    Source: Long & Foster Broker Feed #1000208223_100 Report a problem
    7/1/2017Pending sale$835,000$261/sqft
    Source: Long & Foster Real Estate, Inc. #FC9898345 Report a problem
    6/21/2017Price change$835,000-1.8%$261/sqft
    Source: Long & Foster Real Estate, Inc. #FC9898345 Report a problem
    3/28/2017Listed for sale$850,000+99.4%$266/sqft
    Source: Long & Foster Real Estate, Inc. #FC9898345 Report a problem
    12/1/1999Sold$426,197$133/sqft
    Source: Public Record Report a problem

    Public tax history

    YearProperty taxesTax assessment
    2025$12,802 +14.9%$1,213,500 +12.2%
    2024$11,139 +5.6%$1,081,500 +5.1%
    2023$10,549 +2%$1,029,200 +3%
    2022$10,347 +8.7%$999,700 +12.9%
    2021$9,518 +3.9%$885,400 +3.9%
    2020$9,163 $852,400 +2.3%
    2019$9,163 +3.7%$833,400
    2018$8,834 +94.1%$833,400 -3%
    2017$4,552 $858,800
    2016$4,552 -49.4%$858,800 +0.5%
    2015$8,989 -3.8%$854,500 -4.9%
    2014$9,348 $898,800 +5.4%
    2013-- $852,600 +1%
    2012-- $844,200 +3.4%
    2011-- $816,800 -3.1%
    2010-- $843,300 -4.5%
    2009-- $883,200
    2008-- --
    2007-- --
    2006-- --
    2005-- --
    2004-- --
    2003-- --
    2002-- $554,100 +14.4%
    2001-- $484,500 +14.8%
    2000-- $421,900
    Find assessor info on the county website

    Neighborhood: 22030

    Nearby schools

    GreatSchools rating
    Schools provided by the listing agent
    • Elementary: Daniels Run
    • High: Fairfax
    • District: Fairfax County Public Schools

    Source: Bright MLS. This data may not be complete. We recommend contacting the local school district to confirm school assignments for this home.

    Get a cash offer in 3 minutes
    Find out how much your home could sell for in as little as 3 minutes with a no-obligation cash offer.
    Estimated market value
    $1,393,900
    Get a cash offer in 3 minutes
    Find out how much your home could sell for in as little as 3 minutes with a no-obligation cash offer.
    Estimated market value
    $1,393,900