Skip main navigation
Sold for $1,450,000
  • $1,450,000

    10089 McCarty Crest Ct, Fairfax, VA 22030

    4beds
    5,184sqft
    Single Family Residence
    Built in 1999
    7,200 Square Feet Lot
    $1,445,000 Zestimate®
    $280/sqft
    $5,646 Estimated rent

    Home value

    $1,445,000

    $1.37M - $1.53M

    $5,646/mo

    Zestimate® history
    Loading
    Loading...

    Owner options

    List your home for rent

    $5,646/mo

    Rent Zestimate®

    Find your next renter with Zillow Rental Manager. Plus, with online applications, you can quickly screen prospective tenants – for free.

    Learn more

    $5,646/mo

    Rent Zestimate®

    Refinance and save

    $9,256/mo

    Est. payment

    Refinancing to a lower rate could help reduce your monthly payments and save thousands over the life of the loan.

    See today's rates

    $9,256/mo

    Est. payment

    Explore your selling options

    Work with a Zillow partner agent

    Leverage their expertise and Zillow's premium Showcase listings to get your home seen by more buyers.

    Get started

    List with your own agent

    Get your home in front of millions of buyers by listing it on Zillow.

    Learn how to do it

    Sell it yourself

    Take full control of how buyers see your home on Zillow by listing For Sale by Owner (FSBO).

    List your home

    What's special

    Gas fireplaceThree beautifully designed levelsLarge finished recreation roomTwo-car garageSeparate game areaGated accessAll-brick parkhurst model
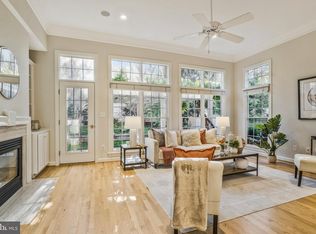
    Once in a great while, a house comes along that’s simply better than the rest. Tucked inside the gated elegance of Farrcroft, this all-brick Parkhurst model offers a rare blend of timeless architecture, thoughtful updates, and a location that quietly connects you to everything that makes Fairfax City so desirable. With over 4,600 square feet of finished living space, this 4-bedroom, 4 full and 1 half bath home unfolds across three beautifully designed levels, where natural light, soaring ceilings, and a flowing layout create a sense of ease from the moment you step inside. A welcoming foyer opens to refined yet comfortable spaces, including a private library with built-ins and a striking formal dining room. The main level was enhanced with wide-plank maple hardwood floors, adding warmth and continuity throughout. At the center of the home, the kitchen is designed to bring people together, featuring Silestone counters, 42-inch cabinetry, double wall ovens, a gas cooktop, a brand-new refrigerator, and a generous island with seating. It opens seamlessly to the breakfast area and a dramatic two-story family room, where a wall of windows frames the backyard and a gas fireplace anchors the space. Upstairs, the primary suite offers a true sense of retreat with a sitting area and two customized walk-in closets. The primary bath was fully renovated, and features a soaking tub, walk-in shower, heated floors, heated towel bar, and dual vanities. A secondary bedroom enjoys its own en suite bath, while two additional bedrooms share a well-appointed full bath. An open gallery overlooks the family room below, adding architectural interest and connection between levels. The lower level expands the home’s versatility with a large finished recreation room, separate game area, and a full bath, making it ideal for entertaining, hobbies, or extended stays. There is also substantial unfinished space for storage and utility. Outside, a stone patio with seating wall and mature landscaping creates a private setting for relaxing or hosting, while a new driveway installed in 2018 adds both function and curb appeal. A two-car garage provides additional storage and convenience. Major systems have been thoughtfully updated, including two HVAC systems replaced in 2018, two water heaters (2016 and 2009), a shingle roof replaced in 2019, and new windows installed in 2024, bringing both efficiency and peace of mind. Farrcroft itself offers a distinctive lifestyle, with gated access, tree-lined streets, and community amenities including a pool, clubhouse, trails, and green spaces. HOA services such as trash, recycling, and yard waste are included, creating a more streamlined daily experience . Just beyond the gates, Fairfax City delivers a vibrant mix of dining, local shops, and year-round events, blending charm with convenience. This is a home where classic design meets meaningful updates, creating a space that feels both established and ready for what comes next.

    Zillow last checked:

    Listing updated:

    Listed by:

    Devon Fox 703-895-6198,

    Samson Properties,

    Listing Team: Fox Homes Team

    Bought with:

    Samantha Haberlach, SP40003114

    Century 21 Redwood Realty

    Source: Bright MLS,MLS#: VAFC2007968MLS Logo

    Facts & features

    Interior

    Bedrooms & bathrooms
    • Bedrooms: 4
    • Bathrooms: 5
    • Full bathrooms: 4
    • 1/2 bathrooms: 1
    • Main level bathrooms: 1
    Basement
    • Area: 1728
    Heating
    • Forced Air, Natural Gas
    Cooling
    • Central Air, Ceiling Fan(s), Electric
    Appliances
    • Included: Cooktop, Dishwasher, Disposal, Refrigerator, Ice Maker, Oven, Stainless Steel Appliance(s), Washer, Dryer, Gas Water Heater
    • Laundry: Has Laundry
    Features
    • Breakfast Area, Built-in Features, Ceiling Fan(s), Dining Area, Family Room Off Kitchen, Floor Plan - Traditional, Formal/Separate Dining Room, Eat-in Kitchen, Kitchen Island, Pantry, Primary Bath(s), Recessed Lighting, Walk-In Closet(s)
    • Flooring: Hardwood, Wood
    • Windows: Double Pane Windows, Vinyl Clad
    • Basement: Full
    • Number of fireplaces: 1
    • Fireplace features: Gas/Propane
    Interior area
    • Total structure area: 5,184
    • Total interior livable area: 5,184 sqft
    • Finished area above ground: 3,456
    • Finished area below ground: 1,728

    Property

    Parking
    • Total spaces: 2
    • Parking features: Garage Faces Side, Garage Door Opener, Attached, Driveway, On Street
    • Attached garage spaces: 2
    • Has uncovered spaces: Yes
    • Details: Garage Sqft: 460
    Accessibility
    • Accessibility features: None
    Features
    • Levels: Three
    • Stories: 3
    • Patio & porch: Patio
    • Pool features: Community
    Lot
    • Size: 7,200 Square Feet
    Details
    • Additional structures: Above Grade, Below Grade
    • Parcel number: 57 4 02 01 010
    • Zoning: PD-M
    • Zoning description: PLANNED DEVELOPMENT
    • Special conditions: Standard

    Construction

    Type & style
    • Home type: SingleFamily
    • Architectural style: Colonial
    • Property subtype: Single Family Residence
    Materials
    • Masonry
    • Foundation: Permanent
    Condition
    • New construction: No
    • Year built: 1999
    Details
    • Builder model: PARKHURST
    • Builder name: BASHEER-EDGEMOOR

    Utilities & green energy

    • Sewer: Public Sewer
    • Water: Public

    Community & HOA

    Community
    • Subdivision: Farrcroft
    HOA
    • Has HOA: Yes
    • Amenities included: Bike Trail, Common Grounds, Community Center, Gated, Jogging Path, Pool, Tot Lots/Playground
    • Services included: Common Area Maintenance, Maintenance Grounds, Management, Reserve Funds, Road Maintenance, Snow Removal, Trash
    • HOA fee: $303 monthly
    • HOA name: FARRCROFT HOMEOWNERS ASSOCIATION INC
    Location
    • Region: Fairfax

    Financial & listing details

    • Price per square foot: $280/sqft
    • Tax assessed value: $1,237,600
    • Annual tax amount: $13,056
    • Date on market: 4/3/2026
    • Listing agreement: Exclusive Right To Sell
    • Ownership: Fee Simple

    Price history

    DateEventPrice
    4/27/2026Sold$1,450,000$280/sqft
    Source: Bright MLS #VAFC2007968 Report a problem
    4/4/2026Contingent$1,450,000$280/sqft
    Source: Bright MLS #VAFC2007968 Report a problem
    4/3/2026Listed for sale$1,450,000+55.9%$280/sqft
    Source: Bright MLS #VAFC2007968 Report a problem
    11/1/2018Sold$930,000-2.1%$179/sqft
    Source: Public Record Report a problem
    9/1/2018Pending sale$950,000$183/sqft
    Source: Chase Realty #1002071094 Report a problem
    8/9/2018Listed for sale$950,000+133.1%$183/sqft
    Source: Chase Realty #1002071094 Report a problem
    10/1/1999Sold$407,627$79/sqft
    Source: Public Record Report a problem

    Public tax history

    YearProperty taxesTax assessment
    2025$13,057 +12.8%$1,237,600 +10.1%
    2024$11,578 +5.6%$1,124,100 +5.1%
    2023$10,968 -1.2%$1,070,000 -0.2%
    2022$11,099 +9.9%$1,072,400 +14.2%
    2021$10,097 $939,300
    2020$10,097 $939,300 +2.4%
    2019$10,097 +11.4%$917,300 +7.3%
    2018$9,062 +95.6%$854,900 -2.2%
    2017$4,633 $874,100
    2016$4,633 -49.6%$874,100
    2015$9,196 -3.6%$874,100 -4.7%
    2014$9,541 $917,400 +5.3%
    2013-- $871,400 +1%
    2012-- $862,800 +3.4%
    2011-- $834,700 -3.2%
    2010-- $862,400 -4.6%
    2009-- $903,800
    2008-- --
    2007-- --
    2006-- --
    2005-- --
    2004-- --
    2003-- --
    2002-- $540,700 +14.2%
    2001-- $473,500 +8.1%
    2000-- $437,900
    Find assessor info on the county website

    Neighborhood: 22030

    Nearby schools

    GreatSchools rating
    Schools provided by the listing agent
    • Elementary: Daniels Run
    • Middle: Katherine Johnson
    • High: Fairfax
    • District: Fairfax County Public Schools

    Source: Bright MLS. This data may not be complete. We recommend contacting the local school district to confirm school assignments for this home.

    Get a cash offer in 3 minutes
    Find out how much your home could sell for in as little as 3 minutes with a no-obligation cash offer.
    Estimated market value
    $1,445,000
    Get a cash offer in 3 minutes
    Find out how much your home could sell for in as little as 3 minutes with a no-obligation cash offer.
    Estimated market value
    $1,445,000