This is your opportunity to buy the perfect home in the VERY DESIRABLE neighborhood of Hyland Greens! Easy access to highways to make your way around town. A great home with a large backyard and Beautiful MOUNTAIN VIEWS!!! Vaulted ceilings with wood ceiling beams throughout the main floor. Hardwood floors in foyer, kitchen, and breakfast nook. Enjoy your time in a cozy family room with a wood-burning stove. Hyland Greens offers two swimming pools, tennis courts and basketball courts, green belts with walking paths, and a park with a playground!! You will adore the property's proximity to bike trails, a local rec center, hiking trails, shopping, Butterfly Pavillion, and Hyland Hills and Legacy Ridge golf courses.
Sold for $611,617
$611,617
10087 Zenobia Court, Westminster, CO 80031
6beds
3,052sqft
Single Family Residence
Built in 1977
8,400 Square Feet Lot
$665,800 Zestimate®
$200/sqft
$3,684 Estimated rent
Home value
$665,800
$633,000 - $699,000
$3,684/mo
Zestimate® history
Owner options
List your home for rent
$3,684/mo
Rent Zestimate®
Find your next renter with Zillow Rental Manager. Plus, with online applications, you can quickly screen prospective tenants – for free.
$3,684/mo
Rent Zestimate®
Refinance and save
$3,142/mo
Est. payment
Refinancing to a lower rate could help reduce your monthly payments and save thousands over the life of the loan.
$3,142/mo
Est. payment
Explore your selling options
Work with a Zillow partner agent
Leverage their expertise and Zillow's premium Showcase listings to get your home seen by more buyers.
Get startedList with your own agent
Get your home in front of millions of buyers by listing it on Zillow.
Learn how to do itSell it yourself
Take full control of how buyers see your home on Zillow by listing For Sale by Owner (FSBO).
List your homeWhat's special
Basketball courtsBeautiful mountain viewsCozy family roomVaulted ceilingsWood-burning stoveHardwood floorsTennis courts
Zillow last checked:
Listing updated:
Listed by:
Monica Perez 303-912-3320 mperez@monicaperezre.com,
Your Castle Real Estate Inc,
Cheryl Ruiz-Lucero 303-807-7743,
Your Castle Realty LLC
Bought with:
Karen Starkey, 100088647
West and Main Homes Inc
Source: REcolorado as distributed by MLS GRID,MLS#: 6222622
Facts & features
Interior
Bedrooms & bathrooms
- Bedrooms: 6
- Bathrooms: 4
- Full bathrooms: 1
- 3/4 bathrooms: 2
- 1/2 bathrooms: 1
- Main level bathrooms: 1
Primary bedroom
- Description: Walk-In Closet 6'5"x4'8". Sliding Glass Door To Access Private Balcony.
- Level: Upper
- Area: 216.65 Square Feet
- Dimensions: 11.11 x 19.5
Bedroom
- Level: Upper
- Area: 102.46 Square Feet
- Dimensions: 10.9 x 9.4
Bedroom
- Level: Upper
- Area: 83.66 Square Feet
- Dimensions: 8.9 x 9.4
Bedroom
- Level: Upper
- Area: 101.46 Square Feet
- Dimensions: 8.9 x 11.4
Bedroom
- Description: No Closet. Could Be Used As Guest Bedroom, Office Or Game Room
- Level: Lower
- Area: 116.1 Square Feet
- Dimensions: 12.9 x 9
Bedroom
- Description: Non Conforming
- Level: Basement
- Area: 208.86 Square Feet
- Dimensions: 11.8 x 17.7
Primary bathroom
- Level: Upper
- Area: 31.02 Square Feet
- Dimensions: 3.3 x 9.4
Bathroom
- Level: Upper
- Area: 67.15 Square Feet
- Dimensions: 8.5 x 7.9
Bathroom
- Description: Hidden On The Back Of The House And Next To Back Entry
- Level: Main
- Area: 16.43 Square Feet
- Dimensions: 3.1 x 5.3
Bathroom
- Level: Basement
- Area: 75.48 Square Feet
- Dimensions: 6.8 x 11.1
Dining room
- Description: Vaulted Ceilings With Ceiling Beams. Adjacent To Family Room And Kitchen
- Level: Main
- Area: 115.36 Square Feet
- Dimensions: 11.2 x 10.3
Family room
- Description: With Wood Burning Fireplace. Access Sliding Glass Door To Backyard.
- Level: Lower
- Area: 265.49 Square Feet
- Dimensions: 13.9 x 19.1
Great room
- Level: Basement
- Area: 450.18 Square Feet
- Dimensions: 18.3 x 24.6
Kitchen
- Description: Vaulted Ceilings With Ceiling Beams And A Skylight. All Stainless Steel Appliances Included. Breakfast Nook Adjacent 8'x8'11"
- Level: Main
- Area: 169.23 Square Feet
- Dimensions: 11.2 x 15.11
Laundry
- Description: Hallway Closet Spacious For Side By Side Units. Washer And Dryer Included.
- Level: Lower
Living room
- Description: Vaulted Ceilings With Ceiling Beams. Large Front Window.
- Level: Main
- Area: 219.48 Square Feet
- Dimensions: 12.4 x 17.7
Heating
- Forced Air
Cooling
- Has cooling: Yes
Appliances
- Included: Dishwasher, Disposal, Dryer, Microwave, Range, Refrigerator, Washer
- Laundry: Laundry Closet
Features
- Ceiling Fan(s), Eat-in Kitchen, Entrance Foyer, Laminate Counters, Primary Suite, Vaulted Ceiling(s), Walk-In Closet(s)
- Flooring: Carpet, Laminate, Tile, Wood
- Windows: Double Pane Windows, Skylight(s)
- Basement: Finished
- Number of fireplaces: 1
- Fireplace features: Family Room, Wood Burning
Interior area
- Total structure area: 3,052
- Total interior livable area: 3,052 sqft
- Finished area above ground: 2,279
- Finished area below ground: 0
Property
Parking
- Total spaces: 2
- Parking features: Concrete
- Attached garage spaces: 2
Features
- Levels: Tri-Level
- Patio & porch: Covered, Deck, Patio
- Exterior features: Balcony
- Fencing: Full
- Has view: Yes
- View description: Mountain(s)
Lot
- Size: 8,400 Square Feet
- Features: Near Public Transit
Details
- Parcel number: R0046537
- Special conditions: Standard
Construction
Type & style
- Home type: SingleFamily
- Property subtype: Single Family Residence
Materials
- Frame
- Roof: Composition
Condition
- Year built: 1977
Utilities & green energy
- Sewer: Public Sewer
- Water: Public
Community & HOA
Community
- Security: Carbon Monoxide Detector(s)
- Subdivision: Hyland Greens
HOA
- Has HOA: Yes
- Amenities included: Park, Pool, Tennis Court(s), Trail(s)
- Services included: Maintenance Grounds
- HOA fee: $235 quarterly
- HOA name: First Hyland Greens c/o LCM Property Management
- HOA phone: 303-221-1117
Location
- Region: Westminster
Financial & listing details
- Price per square foot: $200/sqft
- Tax assessed value: $682,000
- Annual tax amount: $2,698
- Date on market: 12/8/2023
- Listing terms: Cash,Conventional,FHA,VA Loan
- Exclusions: None
- Ownership: Individual
- Road surface type: Paved
Price history
| Date | Event | Price |
|---|---|---|
| 8/26/2024 | Sold | $611,617+2.8%$200/sqft |
Source: Public Record Report a problem | ||
| 1/5/2024 | Sold | $595,000$195/sqft |
Source:  REcolorado as distributed by MLS GRID #6222622 Report a problem REcolorado as distributed by MLS GRID #6222622 Report a problem | ||
| 12/15/2023 | Pending sale | $595,000$195/sqft |
Source: REcolorado as distributed by MLS GRID #6222622 Report a problem | ||
| 12/8/2023 | Listed for sale | $595,000$195/sqft |
Source: REcolorado as distributed by MLS GRID #6222622 Report a problem | ||
Public tax history
| Year | Property taxes | Tax assessment |
|---|---|---|
| 2025 | $3,140 +0.8% | $42,630 -1.4% |
| 2024 | $3,114 +15.4% | $43,230 |
| 2023 | $2,698 -2.9% | $43,230 +28.9% |
| 2022 | $2,779 | $33,530 -2.8% |
| 2021 | -- | $34,490 +2.2% |
| 2020 | $3,446 | $33,740 -0.2% |
| 2019 | $3,446 +15.6% | $33,800 +17.1% |
| 2018 | $2,980 | $28,860 |
| 2017 | $2,980 | $28,860 +19.4% |
| 2016 | -- | $24,180 |
| 2015 | $2,263 | $24,180 +9.7% |
| 2014 | -- | $22,040 |
| 2013 | -- | $22,040 -7.1% |
| 2012 | -- | $23,720 |
| 2011 | -- | $23,720 -9.5% |
| 2010 | -- | $26,220 |
| 2009 | -- | $26,220 +6.7% |
| 2008 | -- | $24,570 |
| 2007 | -- | $24,570 -1.2% |
| 2006 | -- | $24,870 |
| 2005 | -- | $24,870 +1.8% |
| 2004 | -- | $24,420 |
| 2003 | $1,987 +23.6% | $24,420 +6.9% |
| 2002 | $1,607 +5.3% | $22,850 +16.3% |
| 2001 | $1,527 | $19,650 |
| 2000 | -- | $19,650 |
Find assessor info on the county website
Neighborhood: 80031
Nearby homes
- $558,0003 bd3 ba2.3k sqft10085 Zenobia Ct, Westminster, CO 80031Sold
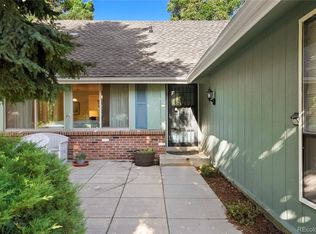
- $584,4003 bd3 ba2k sqft10089 Zenobia Ct, Westminster, CO 80031Off Market
- $623,4003 bd2 ba1.9k sqft10083 Zenobia Ct, Westminster, CO 80031Off Market
- $649,0003 bd3 ba2.3k sqft10088 Zenobia Ct, Westminster, CO 80031Sold
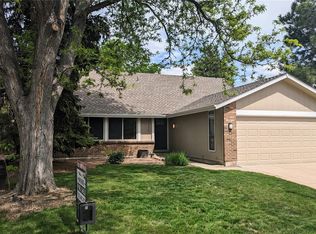
- $748,6004 bd4 ba3.2k sqft10091 Zenobia Ct, Westminster, CO 80031Off Market
- $579,7004 bd2 ba1.9k sqft10086 Zenobia Ct, Westminster, CO 80031Off Market
- $692,3004 bd4 ba3.1k sqft10090 Zenobia Ct, Westminster, CO 80031Off Market
- $637,5004 bd2 ba2.1k sqft10084 Zenobia Ct, Westminster, CO 80031Off Market
Nearby schools
GreatSchools rating
- 5/10Sunset Ridge Elementary SchoolGrades: PK-8Distance: 1.4 mi
- 2/10Westminster High SchoolGrades: 9-12Distance: 4.1 mi
Schools provided by the listing agent
- Elementary: Sunset Ridge
- Middle: Shaw Heights
- High: Westminster
- District: Westminster Public Schools
Source: REcolorado as distributed by MLS GRID. This data may not be complete. We recommend contacting the local school district to confirm school assignments for this home.
Get a cash offer in 3 minutes
Find out how much your home could sell for in as little as 3 minutes with a no-obligation cash offer.
Estimated market value
$665,800
Get a cash offer in 3 minutes
Find out how much your home could sell for in as little as 3 minutes with a no-obligation cash offer.
Estimated market value
$665,800
- Colorado
- Adams County
- Westminster
- 80031
- 10087 Zenobia Court
Nearby cities
Nearby zip codes
Other Westminster Topics
