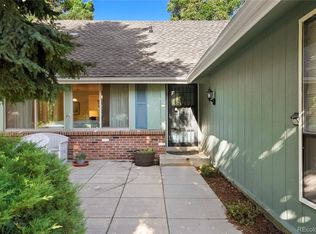
This desirable residence in the sought-after Hyland Greens community has been updated and is move-in ready. An exquisite front door opens to gleaming high-end flooring that extends throughout most of the main level. You will love the modern kitchen with elegant leather textured granite, newer appliances, stainless farm sink, soft close drawers, and yes, there is even a filtered H20 faucet. The updated doors, windows, fresh paint, and new carpet in this bright, mostly open-concept home allow you to simply move in and enjoy. Your comfort is ensured with a new water heater, furnace, sophisticated whole-house passive cooling system, plus newly sealed crawl space. The upstairs loft could easily be enclosed to create a FOURTH BEDROOM, office, or whatever you can dream of! The finished basement allows for additional versatility.
Convenience is at your fingertips as this residence is ideally situated near shopping centers, dining establishments, a library, movie theaters, schools, and the Westminster Recreation Center. Easy access to Hwy 36 gets you to Boulder, Denver, or the mountains in no time!
And that's not all - the coveted Hyland Greens community offers even more. With 2 pools, tennis courts, a sports court, picnic areas, parks, and an intricate network of walking trails that weave throughout the neighborhood, you'll find that there's always something exciting to do right out your front door. The blend of breathtaking views, modern amenities, and a vibrant community makes this the perfect fit for those seeking a home with both comfort and lifestyle. Don't miss out on the chance to make this remarkable home yours. Contact us today to schedule a viewing and experience the magic of Hyland Greens living for yourself!
Selling Agent is related to Seller.
Sold for $649,000
Tax assessed value
$649,000
10088 Zenobia Court, Westminster, CO 80031
3beds
2,397sqft
Single Family Residence
Built in 1975
6,200 Square Feet Lot
$636,300 Zestimate®
$271/sqft
$2,920 Estimated rent
Home value
$636,300
$604,000 - $668,000
$2,920/mo
Zestimate® history
Owner options
List your home for rent
$2,920/mo
Rent Zestimate®
Find your next renter with Zillow Rental Manager. Plus, with online applications, you can quickly screen prospective tenants – for free.
$2,920/mo
Rent Zestimate®
Refinance and save
$4,042/mo
Est. payment
Refinancing to a lower rate could help reduce your monthly payments and save thousands over the life of the loan.
$4,042/mo
Est. payment
Explore your selling options
Work with a Zillow partner agent
Leverage their expertise and Zillow's premium Showcase listings to get your home seen by more buyers.
Get startedList with your own agent
Get your home in front of millions of buyers by listing it on Zillow.
Learn how to do itSell it yourself
Take full control of how buyers see your home on Zillow by listing For Sale by Owner (FSBO).
List your homeWhat's special
Zillow last checked:
Listing updated:
Listed by:
Mark Librande 970-481-6700 m_librande@comcast.net,
Mate Property Resources
Bought with:
Wesley Charles, 100082819
Your Castle Real Estate Inc
Source: REcolorado as distributed by MLS GRID,MLS#: 8648937
Facts & features
Interior
Bedrooms & bathrooms
- Bedrooms: 3
- Bathrooms: 3
- Full bathrooms: 1
- 3/4 bathrooms: 1
- 1/2 bathrooms: 1
- Main level bathrooms: 2
- Main level bedrooms: 2
Primary bedroom
- Description: Beautiful Laminate, New Window
- Level: Main
Bedroom
- Description: New Triple Pane Window And Carpet For Comfort
- Level: Main
Bedroom
- Description: Tucked Away For Privacy
- Level: Upper
Primary bathroom
- Description: Fresh Decorator Tile, Granite Counter
- Level: Main
Bathroom
- Description: Updated
- Level: Main
Bathroom
- Description: Vaulted, Beautiful Tile
- Level: Upper
Dining room
- Description: Cozy Brick Fireplace Warm Laminate Flooring For Comforting
- Level: Main
Kitchen
- Description: Granite Counters, Soft Close Cabinets, Light And Bright
- Level: Main
Living room
- Description: Expansive Windows Span Most Of One Wall
- Level: Main
Loft
- Description: Vaulted With O/S Sitting Deck
- Level: Upper
Heating
- Forced Air, Natural Gas
Cooling
- Attic Fan, Central Air
Appliances
- Included: Dishwasher, Disposal, Gas Water Heater, Microwave, Range, Refrigerator
- Laundry: In Unit
Features
- Eat-in Kitchen, Granite Counters, Open Floorplan, Primary Suite
- Flooring: Carpet, Laminate
- Windows: Double Pane Windows, Window Coverings
- Basement: Finished
- Number of fireplaces: 1
- Fireplace features: Dining Room
Interior area
- Total structure area: 2,397
- Total interior livable area: 2,397 sqft
- Finished area above ground: 1,817
- Finished area below ground: 550
Property
Parking
- Total spaces: 2
- Parking features: Concrete
- Attached garage spaces: 2
Features
- Levels: Two
- Stories: 2
- Exterior features: Balcony, Rain Gutters
- Fencing: Full
- Has view: Yes
- View description: Mountain(s)
Lot
- Size: 6,200 Square Feet
- Features: Landscaped, Level, Sprinklers In Front, Sprinklers In Rear
Details
- Parcel number: R0046549
- Special conditions: Standard
Construction
Type & style
- Home type: SingleFamily
- Architectural style: Traditional
- Property subtype: Single Family Residence
Materials
- Frame
- Roof: Composition
Condition
- Updated/Remodeled
- Year built: 1975
Utilities & green energy
- Electric: 110V, 220 Volts, Single Phase
- Water: Public
- Utilities for property: Cable Available, Electricity Connected, Natural Gas Connected, Phone Available
Green energy
- Energy efficient items: HVAC, Thermostat
Community & HOA
Community
- Security: Carbon Monoxide Detector(s)
- Subdivision: Hyland Greens
HOA
- Has HOA: Yes
- Amenities included: Park, Playground, Pool, Tennis Court(s), Trail(s)
- Services included: Trash
- HOA fee: $235 quarterly
- HOA name: Hyland Green
- HOA phone: 720-526-2865
Location
- Region: Westminster
Financial & listing details
- Price per square foot: $271/sqft
- Tax assessed value: $649,000
- Annual tax amount: $4,073
- Date on market: 5/2/2024
- Listing terms: 1031 Exchange,Cash,Conventional
- Exclusions: Personal Property
- Ownership: Individual
- Electric utility on property: Yes
- Road surface type: Paved
Price history
| Date | Event | Price |
|---|---|---|
| 7/11/2024 | Sold | $649,000+0.6%$271/sqft |
Source:  REcolorado as distributed by MLS GRID #8648937 Report a problem REcolorado as distributed by MLS GRID #8648937 Report a problem | ||
| 6/18/2024 | Pending sale | $644,900$269/sqft |
Source: REcolorado as distributed by MLS GRID #8648937 Report a problem | ||
| 5/31/2024 | Price change | $644,900-2%$269/sqft |
Source: REcolorado as distributed by MLS GRID #8648937 Report a problem | ||
| 5/25/2024 | Price change | $657,900-0.2%$274/sqft |
Source: REcolorado as distributed by MLS GRID #8648937 Report a problem | ||
| 5/2/2024 | Price change | $659,000+4.8%$275/sqft |
Source: REcolorado as distributed by MLS GRID #8648937 Report a problem | ||
| 4/18/2024 | Pending sale | $629,000$262/sqft |
Source: REcolorado as distributed by MLS GRID #8648937 Report a problem | ||
| 4/11/2024 | Price change | $629,000-4.6%$262/sqft |
Source: REcolorado as distributed by MLS GRID #8648937 Report a problem | ||
| 3/29/2024 | Listed for sale | $659,000+46.4%$275/sqft |
Source: REcolorado as distributed by MLS GRID #8648937 Report a problem | ||
| 4/21/2017 | Sold | $450,000-1%$188/sqft |
Source:  IRES as distributed by MLS GRID #812352 Report a problem IRES as distributed by MLS GRID #812352 Report a problem | ||
| 3/10/2017 | Price change | $454,500-1.1%$190/sqft |
Source: Your Castle Real Estate Inc #812352 Report a problem | ||
| 3/6/2017 | Price change | $459,500-1.2%$192/sqft |
Source: Your Castle Real Estate Inc #812352 Report a problem | ||
| 2/28/2017 | Listed for sale | $465,000+32.9%$194/sqft |
Source: Your Castle Real Estate Inc #812352 Report a problem | ||
| 12/16/2016 | Sold | $350,000+37.3%$146/sqft |
Source: Public Record Report a problem | ||
| 3/5/2008 | Sold | $255,000$106/sqft |
Source: Public Record Report a problem | ||
Public tax history
| Year | Property taxes | Tax assessment |
|---|---|---|
| 2025 | $4,106 +0.8% | $40,560 -12.9% |
| 2024 | $4,073 +21.3% | $46,550 |
| 2023 | $3,356 -2.9% | $46,550 +40.8% |
| 2022 | $3,457 | $33,060 -2.8% |
| 2021 | -- | $34,010 -3.5% |
| 2020 | $3,597 | $35,230 -0.2% |
| 2019 | $3,597 +33.2% | $35,290 +35% |
| 2018 | $2,700 | $26,150 |
| 2017 | $2,700 | $26,150 +26.1% |
| 2016 | -- | $20,740 |
| 2015 | $1,941 | $20,740 +15.5% |
| 2014 | -- | $17,960 |
| 2013 | -- | $17,960 -7.7% |
| 2012 | -- | $19,460 |
| 2011 | -- | $19,460 -6.5% |
| 2010 | -- | $20,810 |
| 2009 | -- | $20,810 +77% |
| 2008 | -- | $11,760 -40.4% |
| 2007 | -- | $19,730 +2% |
| 2006 | -- | $19,340 |
| 2005 | -- | $19,340 +2.3% |
| 2004 | -- | $18,910 |
| 2003 | $1,555 +23.6% | $18,910 +5.7% |
| 2002 | $1,258 -1% | $17,890 +9.4% |
| 2001 | $1,271 | $16,360 |
| 2000 | -- | $16,360 |
Find assessor info on the county website
Neighborhood: 80031
Nearby homes
- $692,3004 bd4 ba3.1k sqft10090 Zenobia Ct, Westminster, CO 80031Off Market

- $573,5004 bd2 ba1.9k sqft10086 Zenobia Ct, Westminster, CO 80031Off Market
- $611,8004 bd2 ba2.3k sqft5080 W 101st Ave, Westminster, CO 80031Off Market
- $558,0003 bd3 ba2.3k sqft10085 Zenobia Ct, Westminster, CO 80031Sold
- $611,6176 bd4 ba3k sqft10087 Zenobia Ct, Westminster, CO 80031Sold
- $634,8004 bd2 ba2.1k sqft10084 Zenobia Ct, Westminster, CO 80031Off Market
- $588,4003 bd3 ba2k sqft10089 Zenobia Ct, Westminster, CO 80031Off Market
- $667,9004 bd3 ba2.2k sqft5060 W 101st Ave, Westminster, CO 80031Off Market
Nearby schools
GreatSchools rating
- 5/10Sunset Ridge Elementary SchoolGrades: PK-8Distance: 1.4 mi
- 2/10Westminster High SchoolGrades: 9-12Distance: 4.1 mi
Schools provided by the listing agent
- Elementary: Sunset Ridge
- Middle: Shaw Heights
- High: Westminster
- District: Westminster Public Schools
Source: REcolorado as distributed by MLS GRID. This data may not be complete. We recommend contacting the local school district to confirm school assignments for this home.
Get a cash offer in 3 minutes
Find out how much your home could sell for in as little as 3 minutes with a no-obligation cash offer.
Estimated market value
$636,300
Get a cash offer in 3 minutes
Find out how much your home could sell for in as little as 3 minutes with a no-obligation cash offer.
Estimated market value
$636,300
- Colorado
- Adams County
- Westminster
- 80031
- 10088 Zenobia Court
Nearby cities
Nearby zip codes
Other Westminster Topics
