Skip main navigation
Sold for $957,000
  • $957,000

    10088 Bison Valley Trl, Colorado Springs, CO 80908

    5beds
    3,712sqft
    Single Family Residence
    Built in 2022
    0.43 Acres Lot
    $957,500 Zestimate®
    $258/sqft
    $4,626 Estimated rent

    Home value

    $957,500

    $910,000 - $1.01M

    $4,626/mo

    Zestimate® history
    Loading
    Loading...

    Owner options

    List your home for rent

    $4,626/mo

    Rent Zestimate®

    Find your next renter with Zillow Rental Manager. Plus, with online applications, you can quickly screen prospective tenants – for free.

    Learn more

    $4,626/mo

    Rent Zestimate®

    Refinance and save

    $5,495/mo

    Est. payment

    Refinancing to a lower rate could help reduce your monthly payments and save thousands over the life of the loan.

    See today's rates

    $5,495/mo

    Est. payment

    Explore your selling options

    Work with a Zillow partner agent

    Leverage their expertise and Zillow's premium Showcase listings to get your home seen by more buyers.

    Get started

    List with your own agent

    Get your home in front of millions of buyers by listing it on Zillow.

    Learn how to do it

    Sell it yourself

    Take full control of how buyers see your home on Zillow by listing For Sale by Owner (FSBO).

    List your home

    What's special

    Mountain viewsWalkout basementImmaculately landscaped fenced yardFinished basementHigh-end finishesTrex deckFire pit
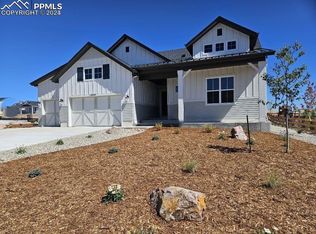
    Experience luxurious living in this elegant, newly constructed ranch-style residence, boasting a walkout basement, 5 bedrooms, 4 bathrooms, and breathtaking views of Pikes Peak and the Front Range. The open-concept main level features a stunning gourmet kitchen with a large island, ample cabinets, quartz countertops, double ovens, stainless steel appliances, gas cooktop, pantry, and seamlessly flows into the living room, complete with a stone-surround gas fireplace and expansive glass sliding doors opening onto a Trex deck, ideal for taking in the views. The main level's primary suite serves as a serene retreat, featuring an attached bathroom with double sinks, a spa-inspired shower, walk-in closet with organizers, and convenient access to the laundry room, equipped with a wash sink and cabinets. This upscale home showcases high-end finishes, including central air conditioning, tile bathrooms, luxury vinyl wood plank flooring, washer and dryer, ample storage, surround sound in the living, basement, and outdoor spaces. The finished basement features a spacious living area, complete with a bar, sink, wine rack, and cabinets. The sellers have added a generously sized bedroom with a walk-in closet, and a bathroom showcasing a large shower with a rain showerhead. Discover your ideal home here, perfect for everyone to spread out comfortably. Enjoy serenity and tranquility in the immaculately landscaped, fenced yard, featuring a waterfall that was recently added, mountain views, a gazebo and a fire pit. Don't miss out on this exceptional opportunity.

    Zillow last checked:

    Listing updated:

    Listed by:

    Cisco Tercero 719-338-5323,

    The Tercero Group Realty,

    Nicole Tercero 719-231-7161

    Bought with:

    Travis Turner

    Engel & Voelkers Pikes Peak

    Source: elevateMLS,MLS#: 7833923MLS Logo

    Facts & features

    Interior

    Bedrooms & bathrooms
    • Bedrooms: 5
    • Bathrooms: 4
    • Full bathrooms: 2
    • 3/4 bathrooms: 2
    Other
    • Level: Main
    • Area: 272 Square Feet
    • Dimensions: 16 x 17
    Heating
    • Forced Air, Natural Gas
    Cooling
    • Ceiling Fan(s), Central Air
    Appliances
    • Included: Dishwasher, Disposal, Double Oven, Dryer, Gas in Kitchen, Exhaust Fan, Microwave, Refrigerator, Washer
    • Laundry: Main Level
    Features
    • 9Ft + Ceilings, Crown Molding, High Speed Internet, Pantry, Secondary Suite w/in Home, Wet Bar
    • Flooring: Carpet, Tile, Luxury Vinyl
    • Basement: Full,Finished
    • Has fireplace: Yes
    • Fireplace features: Gas
    Interior area
    • Total structure area: 3,712
    • Total interior livable area: 3,712 sqft
    • Finished area above ground: 1,856
    • Finished area below ground: 1,856

    Property

    Parking
    • Total spaces: 3
    • Parking features: Attached, Even with Main Level, Garage Door Opener, Concrete Driveway
    • Attached garage spaces: 3
    Features
    • Patio & porch: Composite
    • Exterior features: Auto Sprinkler System
    • Fencing: Back Yard
    • Has view: Yes
    • View description: Mountain(s), View of Pikes Peak
    Lot
    • Size: 0.43 Acres
    • Features: Corner Lot, Hiking Trail, Near Schools, HOA Required $, Landscaped
    Details
    • Additional structures: Gazebo
    • Parcel number: 5227202006

    Construction

    Type & style
    • Home type: SingleFamily
    • Architectural style: Ranch
    • Property subtype: Single Family Residence
    Materials
    • Stone, Stucco, Framed on Lot
    • Foundation: Walk Out
    • Roof: Composite Shingle
    Condition
    • Existing Home
    • New construction: No
    • Year built: 2022

    Utilities & green energy

    • Water: Municipal
    • Utilities for property: Cable Available, Electricity Connected, Natural Gas Connected, Phone Available

    Community & HOA

    Location
    • Region: Colorado Springs

    Financial & listing details

    • Price per square foot: $258/sqft
    • Tax assessed value: $828,366
    • Annual tax amount: $6,857
    • Date on market: 8/6/2025
    • Listing terms: Cash,Conventional,VA Loan
    • Electric utility on property: Yes

    Price history

    DateEventPrice
    4/1/2026Sold$957,000-0.4%$258/sqft
    Source: elevateMLS #7833923 Report a problem
    3/2/2026Pending sale$961,000$259/sqft
    Source: REcolorado as distributed by MLS GRID #3496207 Report a problem
    3/2/2026Contingent$961,000$259/sqft
    Source: elevateMLS #7833923 Report a problem
    1/13/2026Price change$961,000-0.1%$259/sqft
    Source: elevateMLS #7833923 Report a problem
    10/13/2025Price change$962,000-0.3%$259/sqft
    Source: elevateMLS #7833923 Report a problem
    9/25/2025Price change$965,000-0.5%$260/sqft
    Source: elevateMLS #7833923 Report a problem
    9/16/2025Listed for sale$970,000$261/sqft
    Source: elevateMLS #7833923 Report a problem
    9/1/2025Pending sale$970,000$261/sqft
    Source: REcolorado as distributed by MLS GRID #3496207 Report a problem
    9/1/2025Contingent$970,000$261/sqft
    Source: elevateMLS #7833923 Report a problem
    8/29/2025Price change$970,000-0.5%$261/sqft
    Source: elevateMLS #7833923 Report a problem
    8/18/2025Price change$975,000-0.5%$263/sqft
    Source: elevateMLS #7833923 Report a problem
    8/6/2025Listed for sale$980,000+20.6%$264/sqft
    Source: elevateMLS #7833923 Report a problem
    9/1/2022Sold$812,300$219/sqft
    Source: Public Record Report a problem

    Public tax history

    YearProperty taxesTax assessment
    2024$6,685 +170.3%$55,500
    2023$2,474 +201.4%$55,500 +176.9%
    2022$821 $20,040 +203.2%
    2021-- $6,610
    Find assessor info on the county website

    Neighborhood: 80908

    Nearby schools

    GreatSchools rating
    Schools provided by the listing agent
    • Elementary: Bennett Ranch
    • Middle: Falcon
    • High: Falcon
    • District: District 49

    Source: elevateMLS. This data may not be complete. We recommend contacting the local school district to confirm school assignments for this home.

    Get a cash offer in 3 minutes
    Find out how much your home could sell for in as little as 3 minutes with a no-obligation cash offer.
    Estimated market value
    $957,500
    Get a cash offer in 3 minutes
    Find out how much your home could sell for in as little as 3 minutes with a no-obligation cash offer.
    Estimated market value
    $957,500